


Description
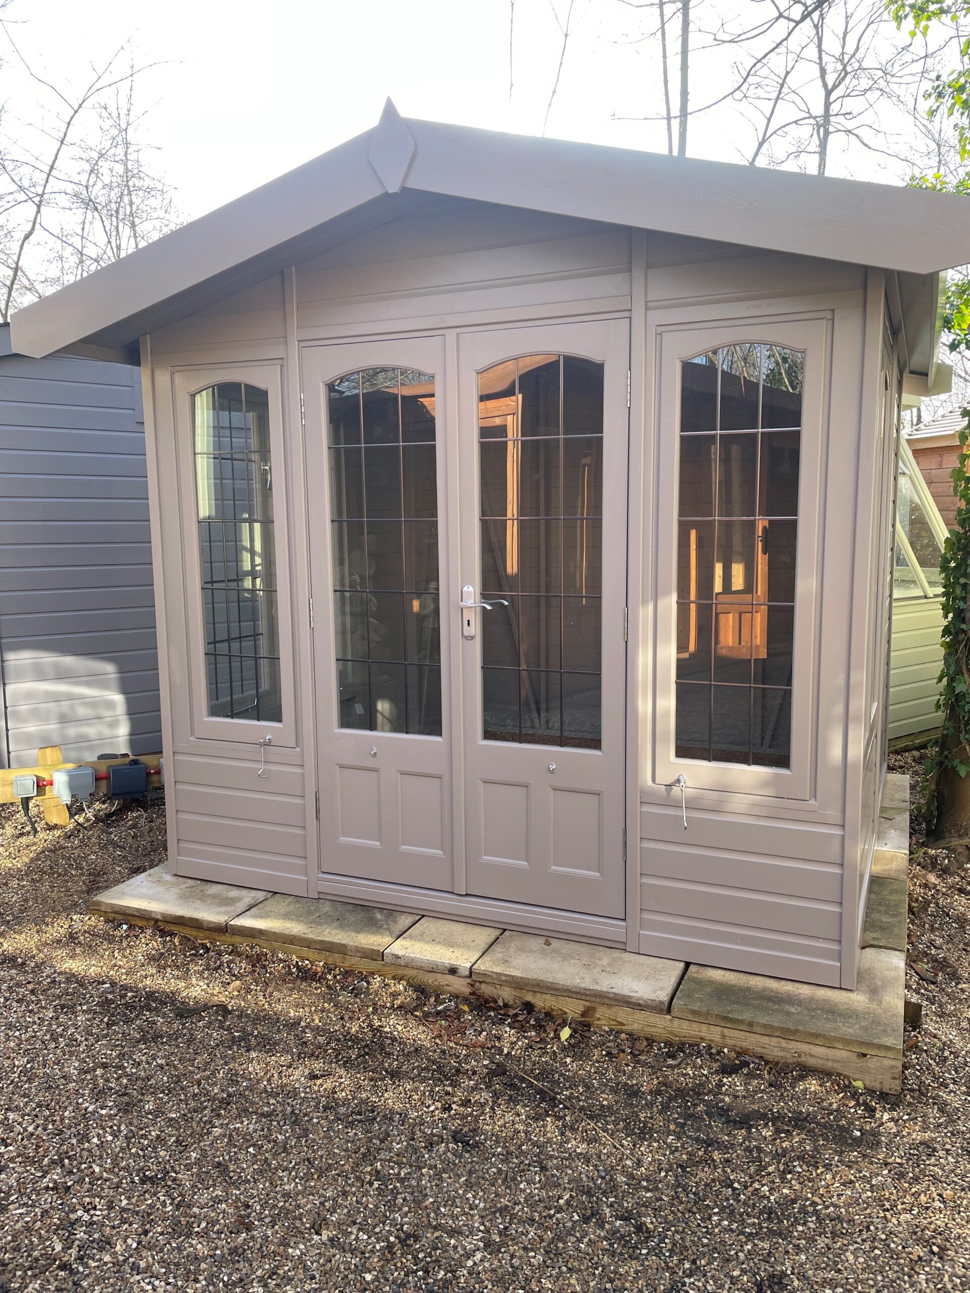
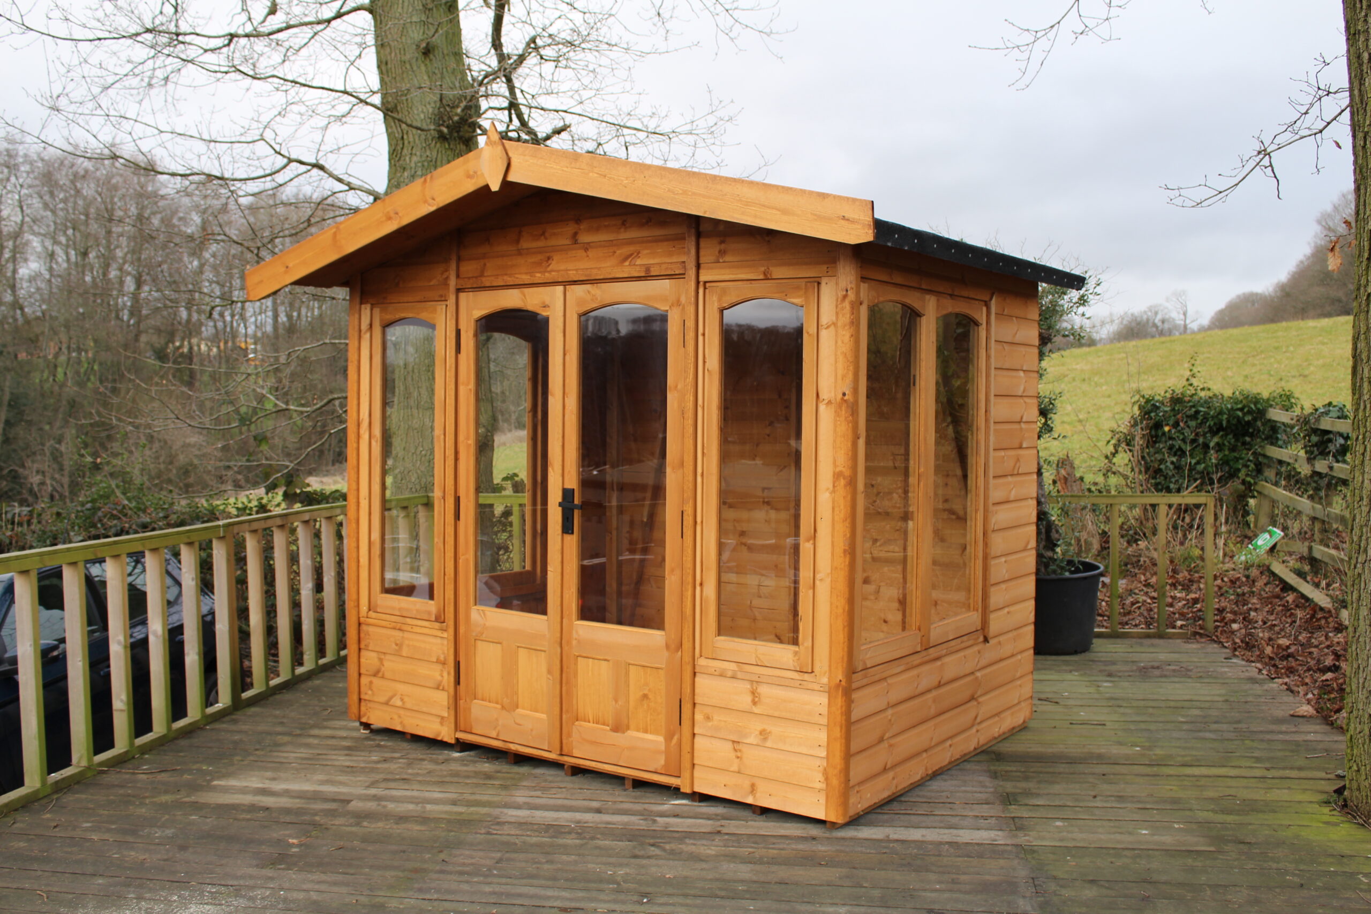
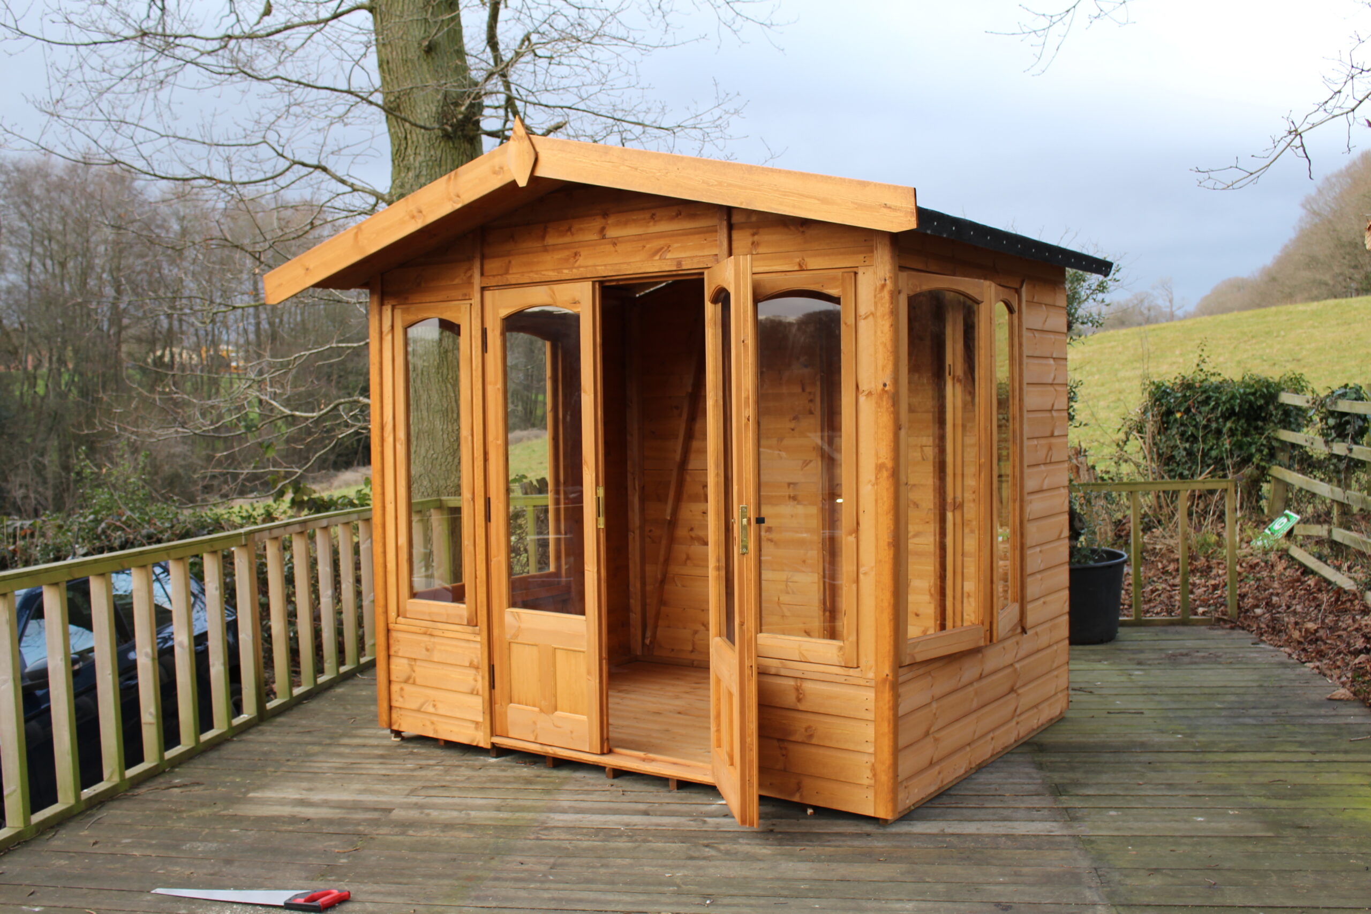
The Tenbury – A charming, traditional summerhouse with timeless cottage appeal
The Tenbury is Malvern’s classic cottage‑style summerhouse — a beautifully inviting garden retreat with elegant windows and a graceful apex roof that instantly adds character to any outdoor space. It’s the perfect place to enjoy a morning coffee, an afternoon read or a peaceful moment surrounded by the garden.
With its deep overhang, decorative front detail and generous glazing, the Tenbury feels bright, cosy and full of charm — a true “sit back and exhale” space that works beautifully as a hobby room, reading nook or quiet escape from the house.
Make It Your Own — Fully Bespoke Options
Every garden and every customer is different, which is why The Malvern collection buildings can be tailored to suit your exact needs. Whether you’re creating an office, a hobby space, or simply a place to relax, The Malvern collection’s flexible build options let you design a building that truly works for you.
You can customise:
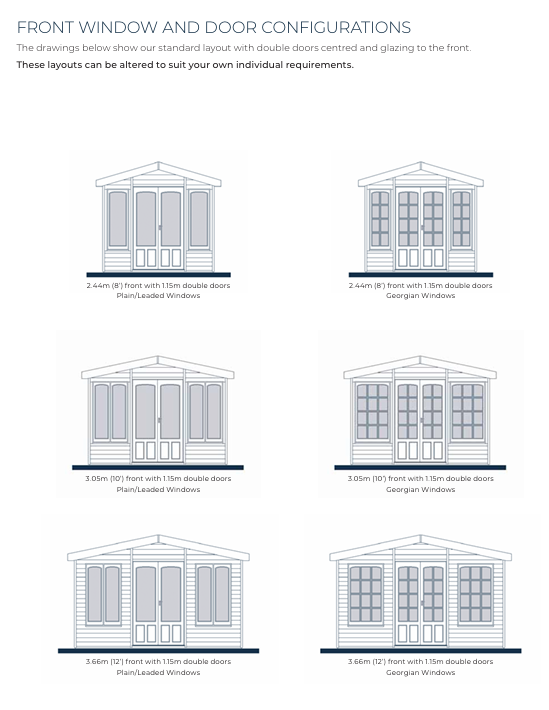
- Layout & Door Positioning – Choose the configuration that best suits your garden and how you plan to use the space.
- Window Options – Add more light, reduce visibility, add privacy windows, or even no windows! There are many glazing styles and types to choose from.
- Painted Finish – A painted exterior gives your garden room a beautifully refined, weather‑resistant finish that protects the timber and elevates the whole building’s look.
- Flooring – Choose to add Laminate or Engineered Oak flooring, giving your garden room a durable, stylish, easy‑to‑clean finish that feels instantly more like a real, lived‑in interior.
- Roof Coverings – Choose from multiple roof options.
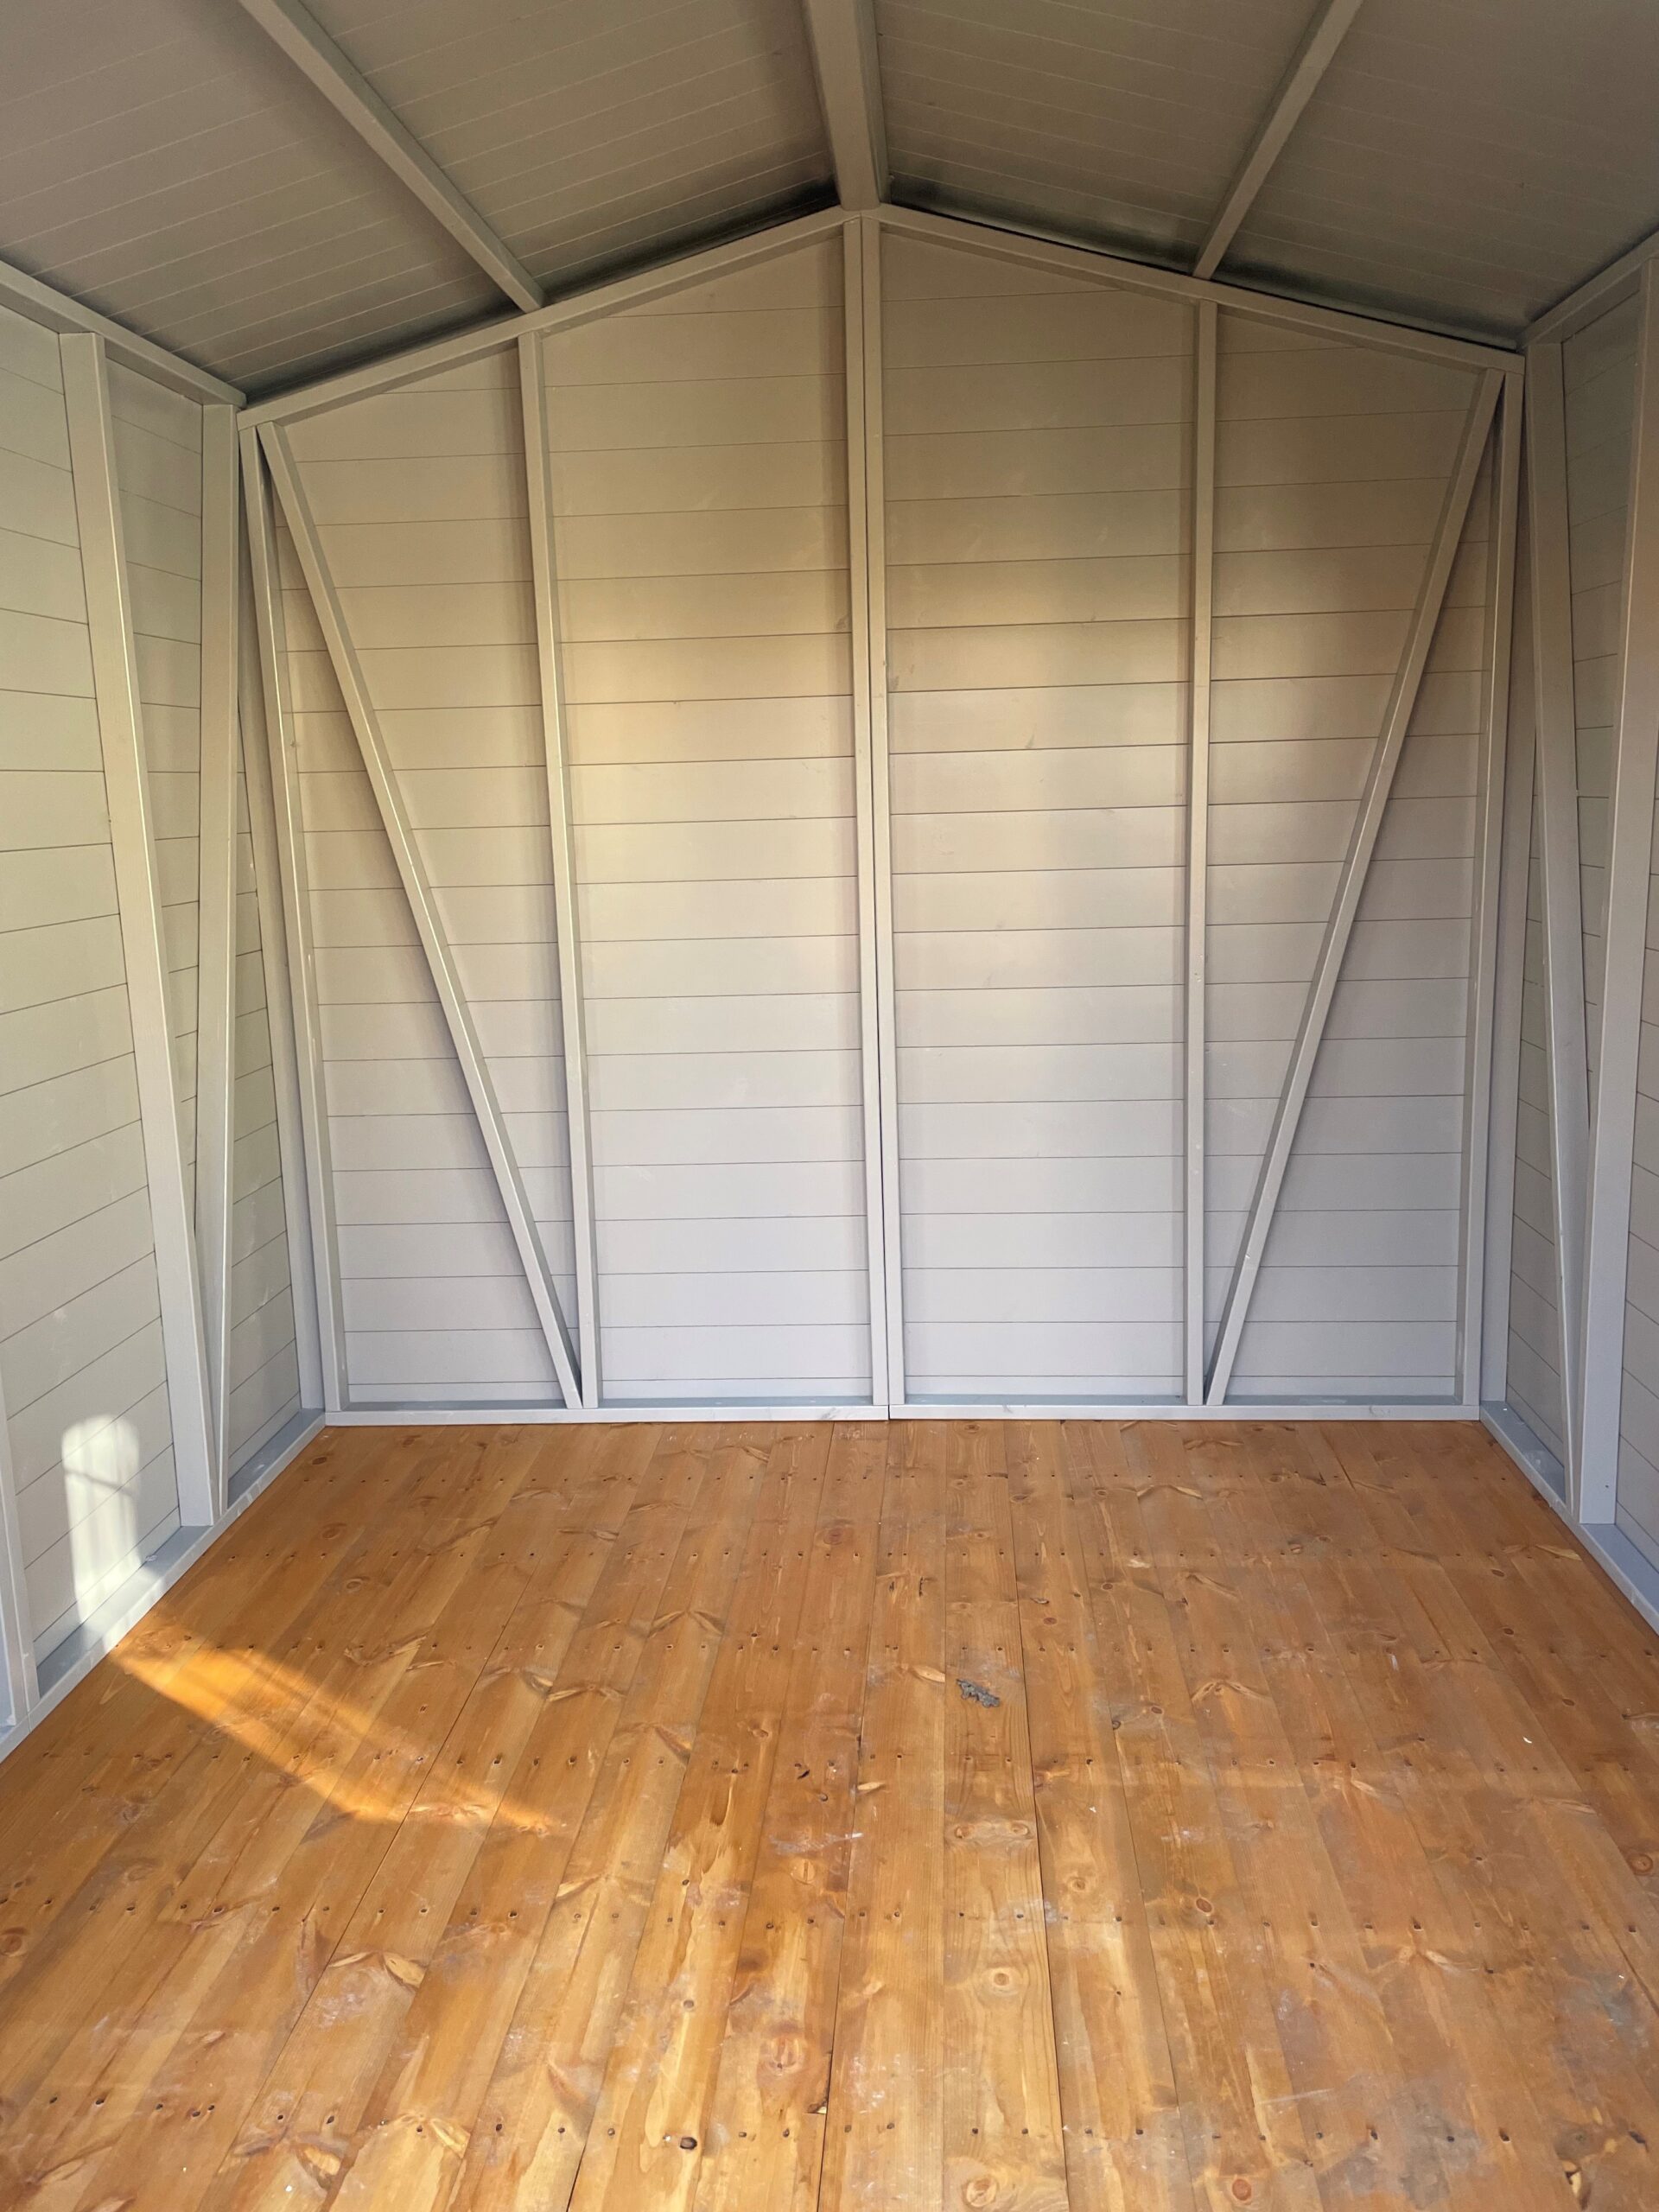
- Lining & Insulation – Lining and insulating your garden room creates a warm, quiet, all‑season space that feels just like a real room, not an outbuilding.
- Door Configurations – Add internal solid doors to partitions, or even add additional doors for multi‑entry convenience and more.
- Open Section – Create a multipurpose building with your very own open area conversion (on applicable buildings)
- Shelving & Workbenches – Create a ready‑to‑use workspace or maximise storage from day one.
- Any many more options!
Specification
- A choice of external timber claddings, which include redwood, thermowood and cedar.
- A wide range of sizes to choose from
- Opening windows in each side and fixed windows either side of the double doors
- Lockable double doors
- Plain, single glazed arched top windows and doors (Can be changed to square top)
- Black ironmongery
- Toughened glass
- Polyester mineral felt in green, black or red
- Tongue and groove timber roof and floor
- High quality timber treatment applied throughout prior to delivery (excluding pressure treatment)


** All sizes are approximate **
Guarantee
All of our Malvern Collection Garden Rooms come with a comprehensive guarantee from a company that has been manufacturing and installing buildings for over 50 years.
These buildings have a 10 year structural guarantee which includes rot and decay. All other workmanship and materials are guaranteed for a minimum of 2 years. Full details are provided in our guarantee guidelines.
Our recommendations are that all timber garden structures require ongoing maintenance following installation. Redwood, thermowood and cedar require annual timber treatment to be applied, ideally prior to the colder wetter months for added protection.
We recommend all spray painted buildings are maintained on an annual basis, inspect the painted areas on the building, checking for any areas where the paint finish maybe starting to deteriorate over time, peeling or flaking and repaint where necessary. A full guide of maintenance guidelines are available on request.
Installation & Base Requirements
We offer installation on The Malvern Collection buildings (location dependent), giving you a stress‑free experience from start to finish.
To enable installation, your building must sit on a flat, level, firm base made from paving slabs or concrete. The base should:
- Match the size of the building (can be larger, but never smaller) – please note that bases larger than the building can cause rainwater to build up around, and under the floor of the building, which can lead to the timber rotting.
- Be completely flat & level to a spirit level standard, with no drainage slope
- Sit at least 2 inches above ground level to avoid ground water running underneath
** It is the customer’s responsibility to provide a suitable base for their building, with clear and safe access **
Clearance
We recommend 18″ clearance around the building for installation, airflow, and future maintenance. Malvern buildings need 12” clearance as a minimum.