


Description
Topwood Ranch House
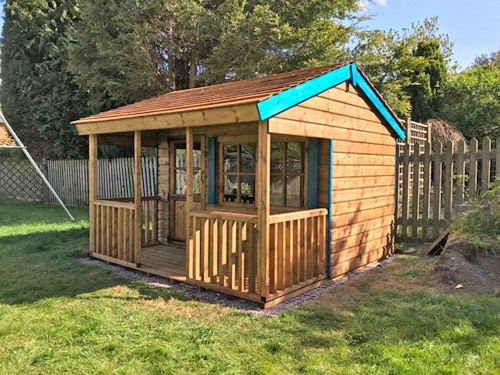
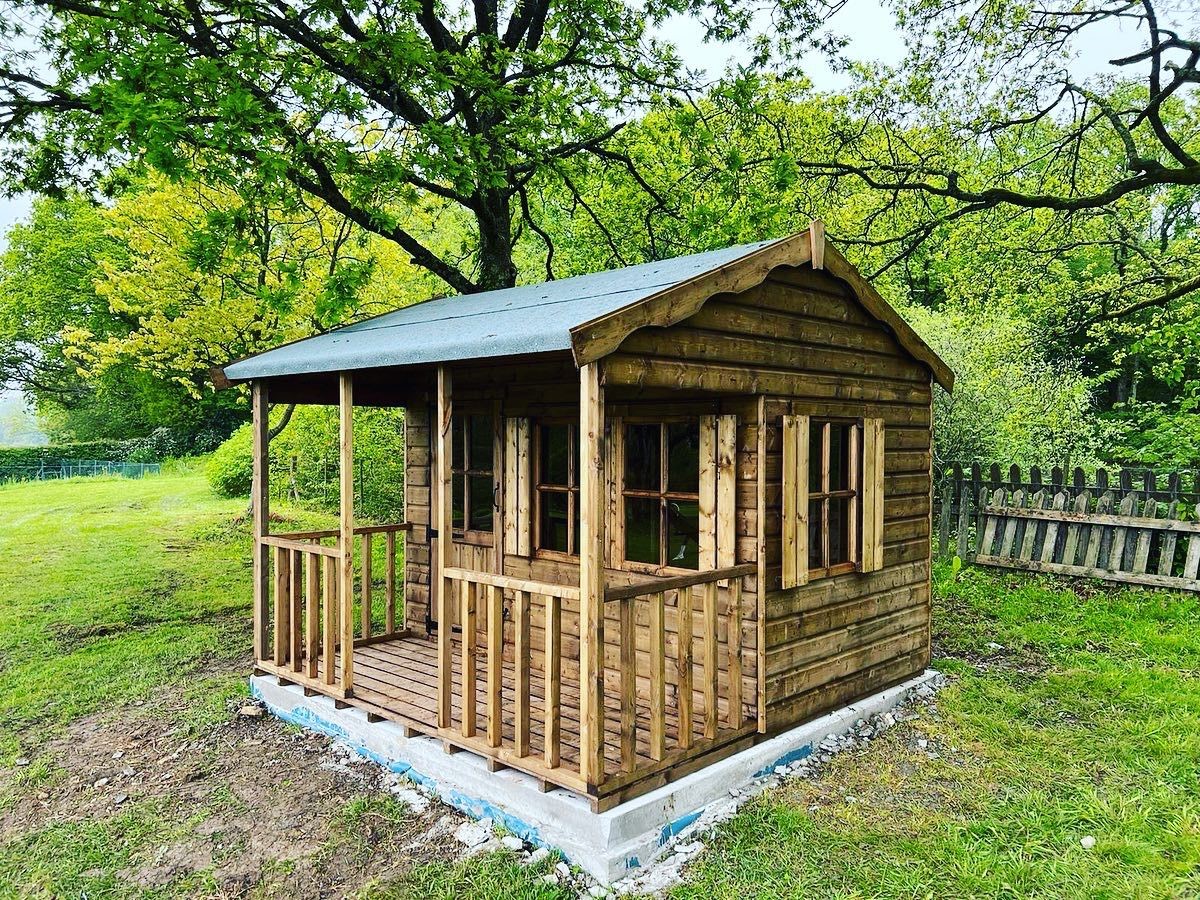
The Topwood Ranch House is a fun, characterful children’s playhouse designed with a distinctive Western‑style frontage that instantly sparks imaginative play. With its extended roof canopy and open “porch” area, it creates the perfect setting for everything from cowboy adventures to outdoor tea parties.
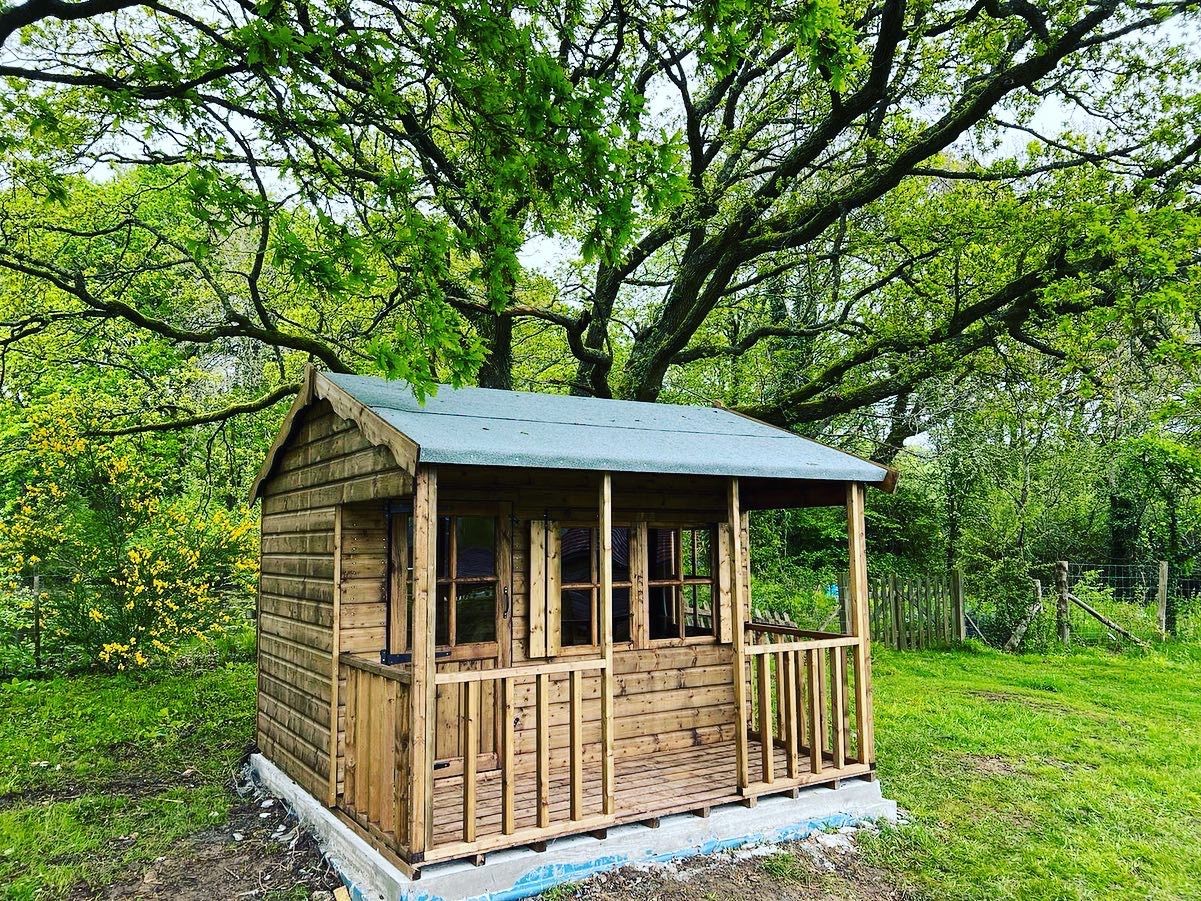
Hand‑built from high‑quality Scandinavian redwood pine, the Ranch House features 12mm tongue‑and‑groove shiplap cladding, a matching T&G floor and roof, and sturdy 2″ x 1.5″ framing, giving it the same durability and craftsmanship as Topwood’s full‑size garden buildings. A glazed single door and Georgian‑style windows bring plenty of natural light inside, while acrylic safety glazing ensures a safe environment for younger children.
The charming 3ft covered veranda adds an extra dimension to play — a sheltered spot for seating, toys or imaginative “front porch” games. Available in a range of sizes, the Ranch House can be tailored to suit your garden, with optional upgrades including installation (location dependent), treatment, heavy‑duty cladding, loglap, EPDM roofing and more.
Whether it becomes a frontier hideout, a cosy cabin or a world of make‑believe, the Topwood Ranch House offers a beautifully crafted, safe and inspiring play space that children will adore.
Make It Your Own — Fully Bespoke Options
Every garden and every customer is different, which is why the Topwood buildings can be tailored to suit your exact needs. Whether you’re creating a workshop, a hobby space, or simply need smarter storage, Topwood’s flexible build options let you design a building that truly works for you.
You can customise:
- Window Options – Add more light with extra windows.
- Roof Coverings – From standard felt to more durable or decorative finishes.
- Additional Height (or Reduced Height) – Increase headroom for extra comfort
- Any many more options!
Premium Redwood Construction
Topwood buildings are crafted from Scandinavian Redwood Pine, a slow‑grown, denser timber that naturally offers greater durability and stability than cheaper whitewood alternatives. This means:
- Less seasonal movement
- A stronger, longer‑lasting structure
- A more premium finish
Redwood (if not pressure treated) requires annual maintenance with a solvent based preservative applied to the outside of the building every year – Add Pressure Treatment + Solvent Treatment to your order, to lower maintenance to every 6 – 8 years!
Redwood has a desired service life of 25 years + with suitable maintenance.
Colour varies depending on treatment applied.
Specification
- 100% timber construction ( Untreated )
Scandinavian redwood pine throughout - 16×125 (12x119mm) T&G shiplap cladding
- 38×50 (34x45mm) prepared framework
- 16×125 (12x119mm) T&G floor and roof
- 24kg felt, fittings
- Safety Perspex
- Joinery door & 3 fixed windows
- fixed shutters
- 3ft Vernadah
- Instructions for self-assembly (if installation not selected)
- Height to eaves 4’10” int (Approx.)
- Height to ridge 6’3″ int (Approx.)
** All sizes are approximate **
Guarantee
Topwood Garden Buildings come with a 12-month guarantee against faulty parts and workmanship, and 10 years against wood rot, providing the building is treated & maintained on a regular basis from the time of supply.
Treatment options available:
Pressure Treated & Solvent Treatment
Pressure treated timber is pressure treated by being held in a vacuum and impregnated with a preservative solution. This offers longer lasting protection against wood rot, fungal disease & insect attack.
Pressure treated timber is a low maintenance option – Once the timber has had its initial coating of a solvent based wood preservative (or a suitable wood protective coloured paint), the building will only need to be treated again approximately every 6 – 8 years, rather than on an annual basis. We can offer the first initial solvent treatment prior to delivery – please see price list.
Pressure treated timber has a light green/yellow colouration (if not solvent treated), and a desired life in excess of 25 years with suitable maintenance.
** Please note all pressure treated featheredge buildings must also be solvent treated due to higher moisture content.**
Solvent treatment (wood preservative) protects against wood rot and fungal disease and seals the building against moisture ingress. We recommend that this is applied as soon as possible after installation, although Pressure treated buildings will benefit from a few weeks before treatment or paint is applied, to allow the moisture levels in the timber to reduce, leading to a better finish.
Installation & Base Requirements
We offer installation on Topwood buildings (location dependent), giving you a stress‑free experience from start to finish.
To enable installation, your building must sit on a flat, level, firm base made from paving slabs or concrete. The base should:
- Match the size of the building (can be larger, but never smaller)
- Be completely flat & level to a spirit level standard, with no drainage slope
- Sit at least 2 inches above ground level to avoid ground water running underneath
For larger bases or restricted airflow, please refer to our guidance on bearers.
** It is the customer’s responsibility to provide a suitable base for their building, with clear and safe access **
Bearers can be added to your order at an additional cost. Bearers are pressure treated / tanalised timbers that raise a shed up off the ground to prevent the floor from getting damp and rotting. They need to be laid on flat, level, compact ground (or on top of level paving slabs/concrete). Bearers should be used if the base is larger than the footprint of the building, or if there is restricted airflow around the building, (i.e. a fence or wall very close to the shed) to avoid rain water building up and sitting against the floor of the building.
Clearance
We recommend 18″ clearance around the building for installation, airflow, and future maintenance. Topwood can work with as little as 8″ clearance as a minimum, but this must be stated on the order.