


Description
Vitavia Hera Greenhouse
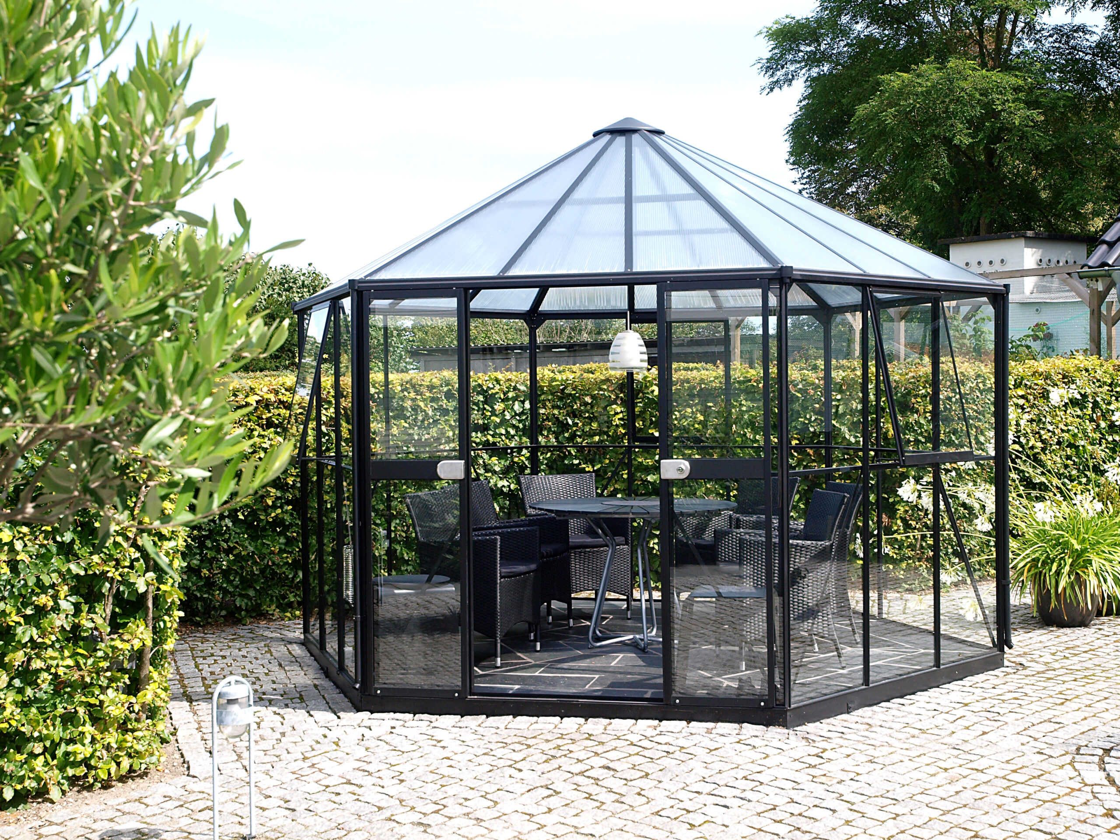
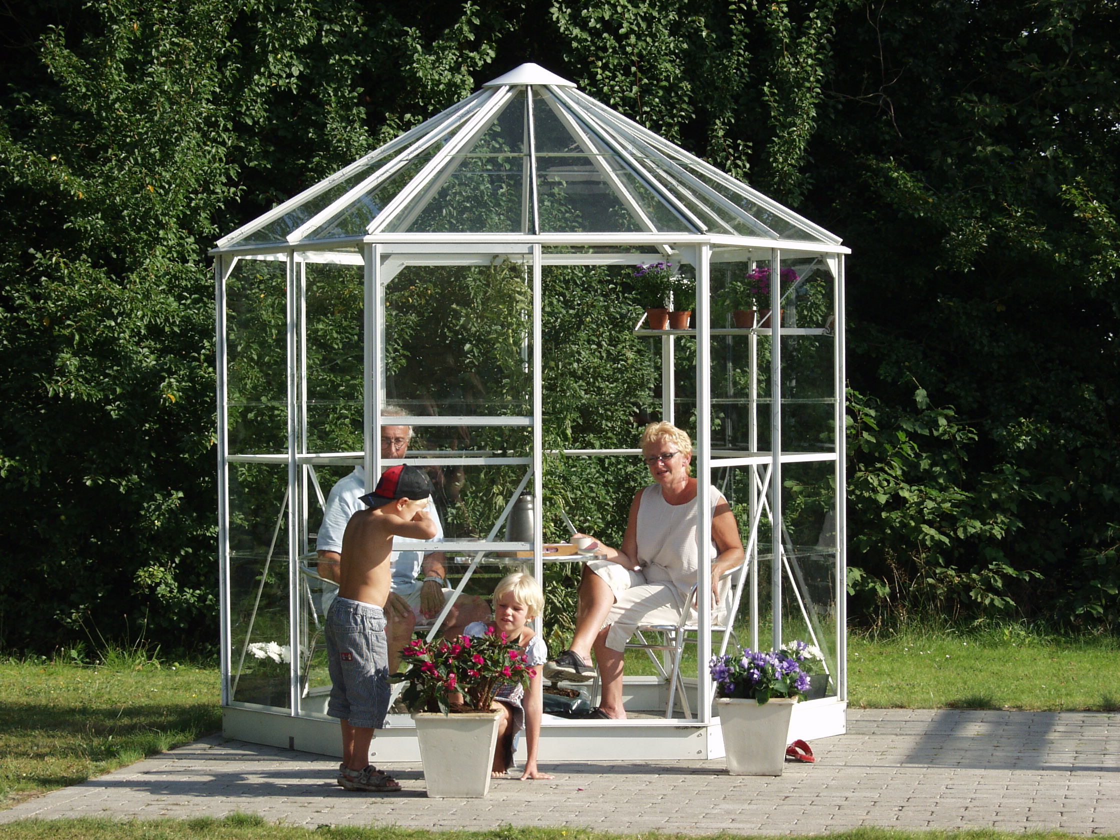
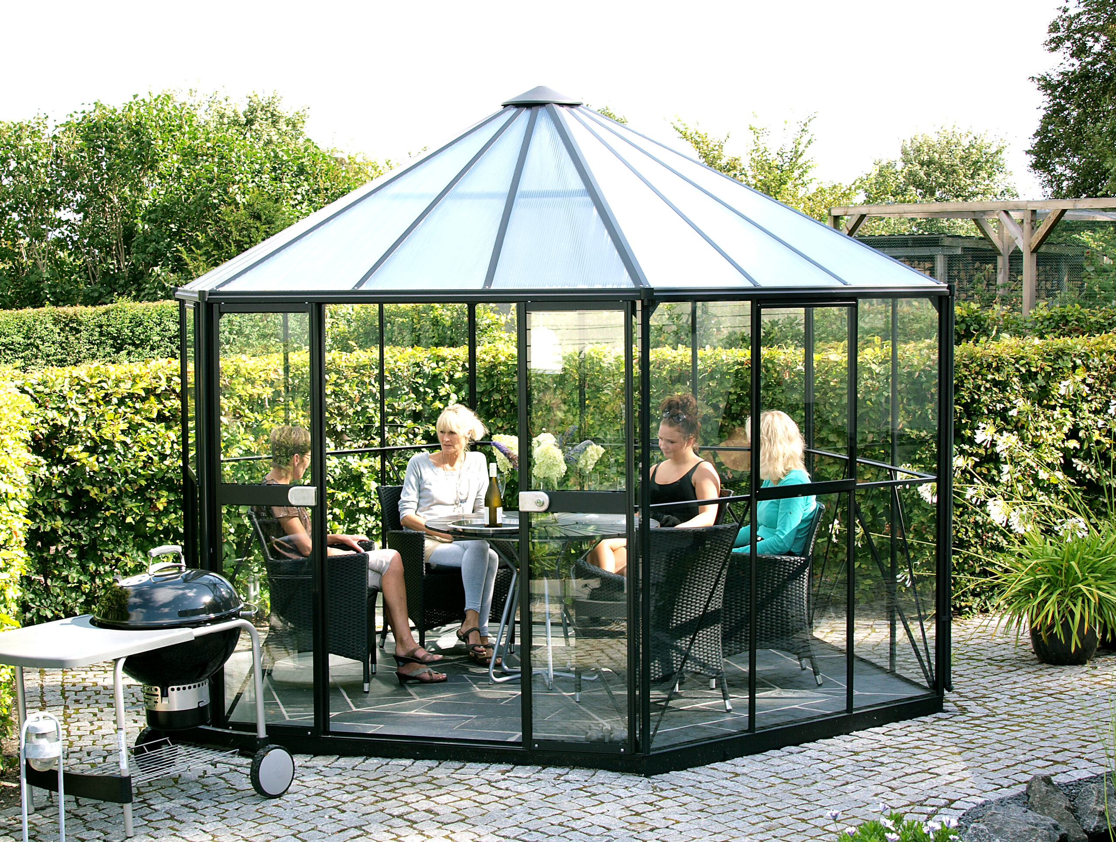
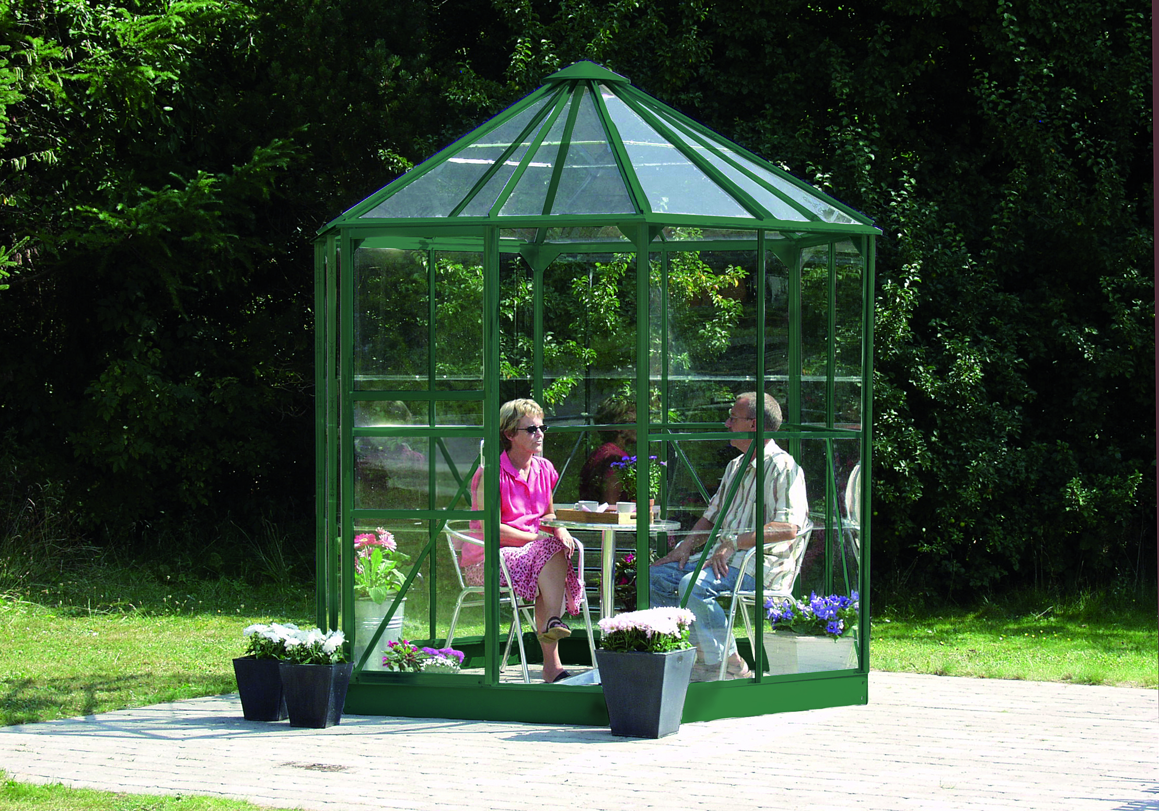
The Vitavia Hera is a beautifully designed, pavilion‑style greenhouse that brings elegance and character to any garden. Its distinctive domed roof, sweeping lines and glazing create a bright, uplifting space that feels as much like a garden retreat as it does a productive growing environment.
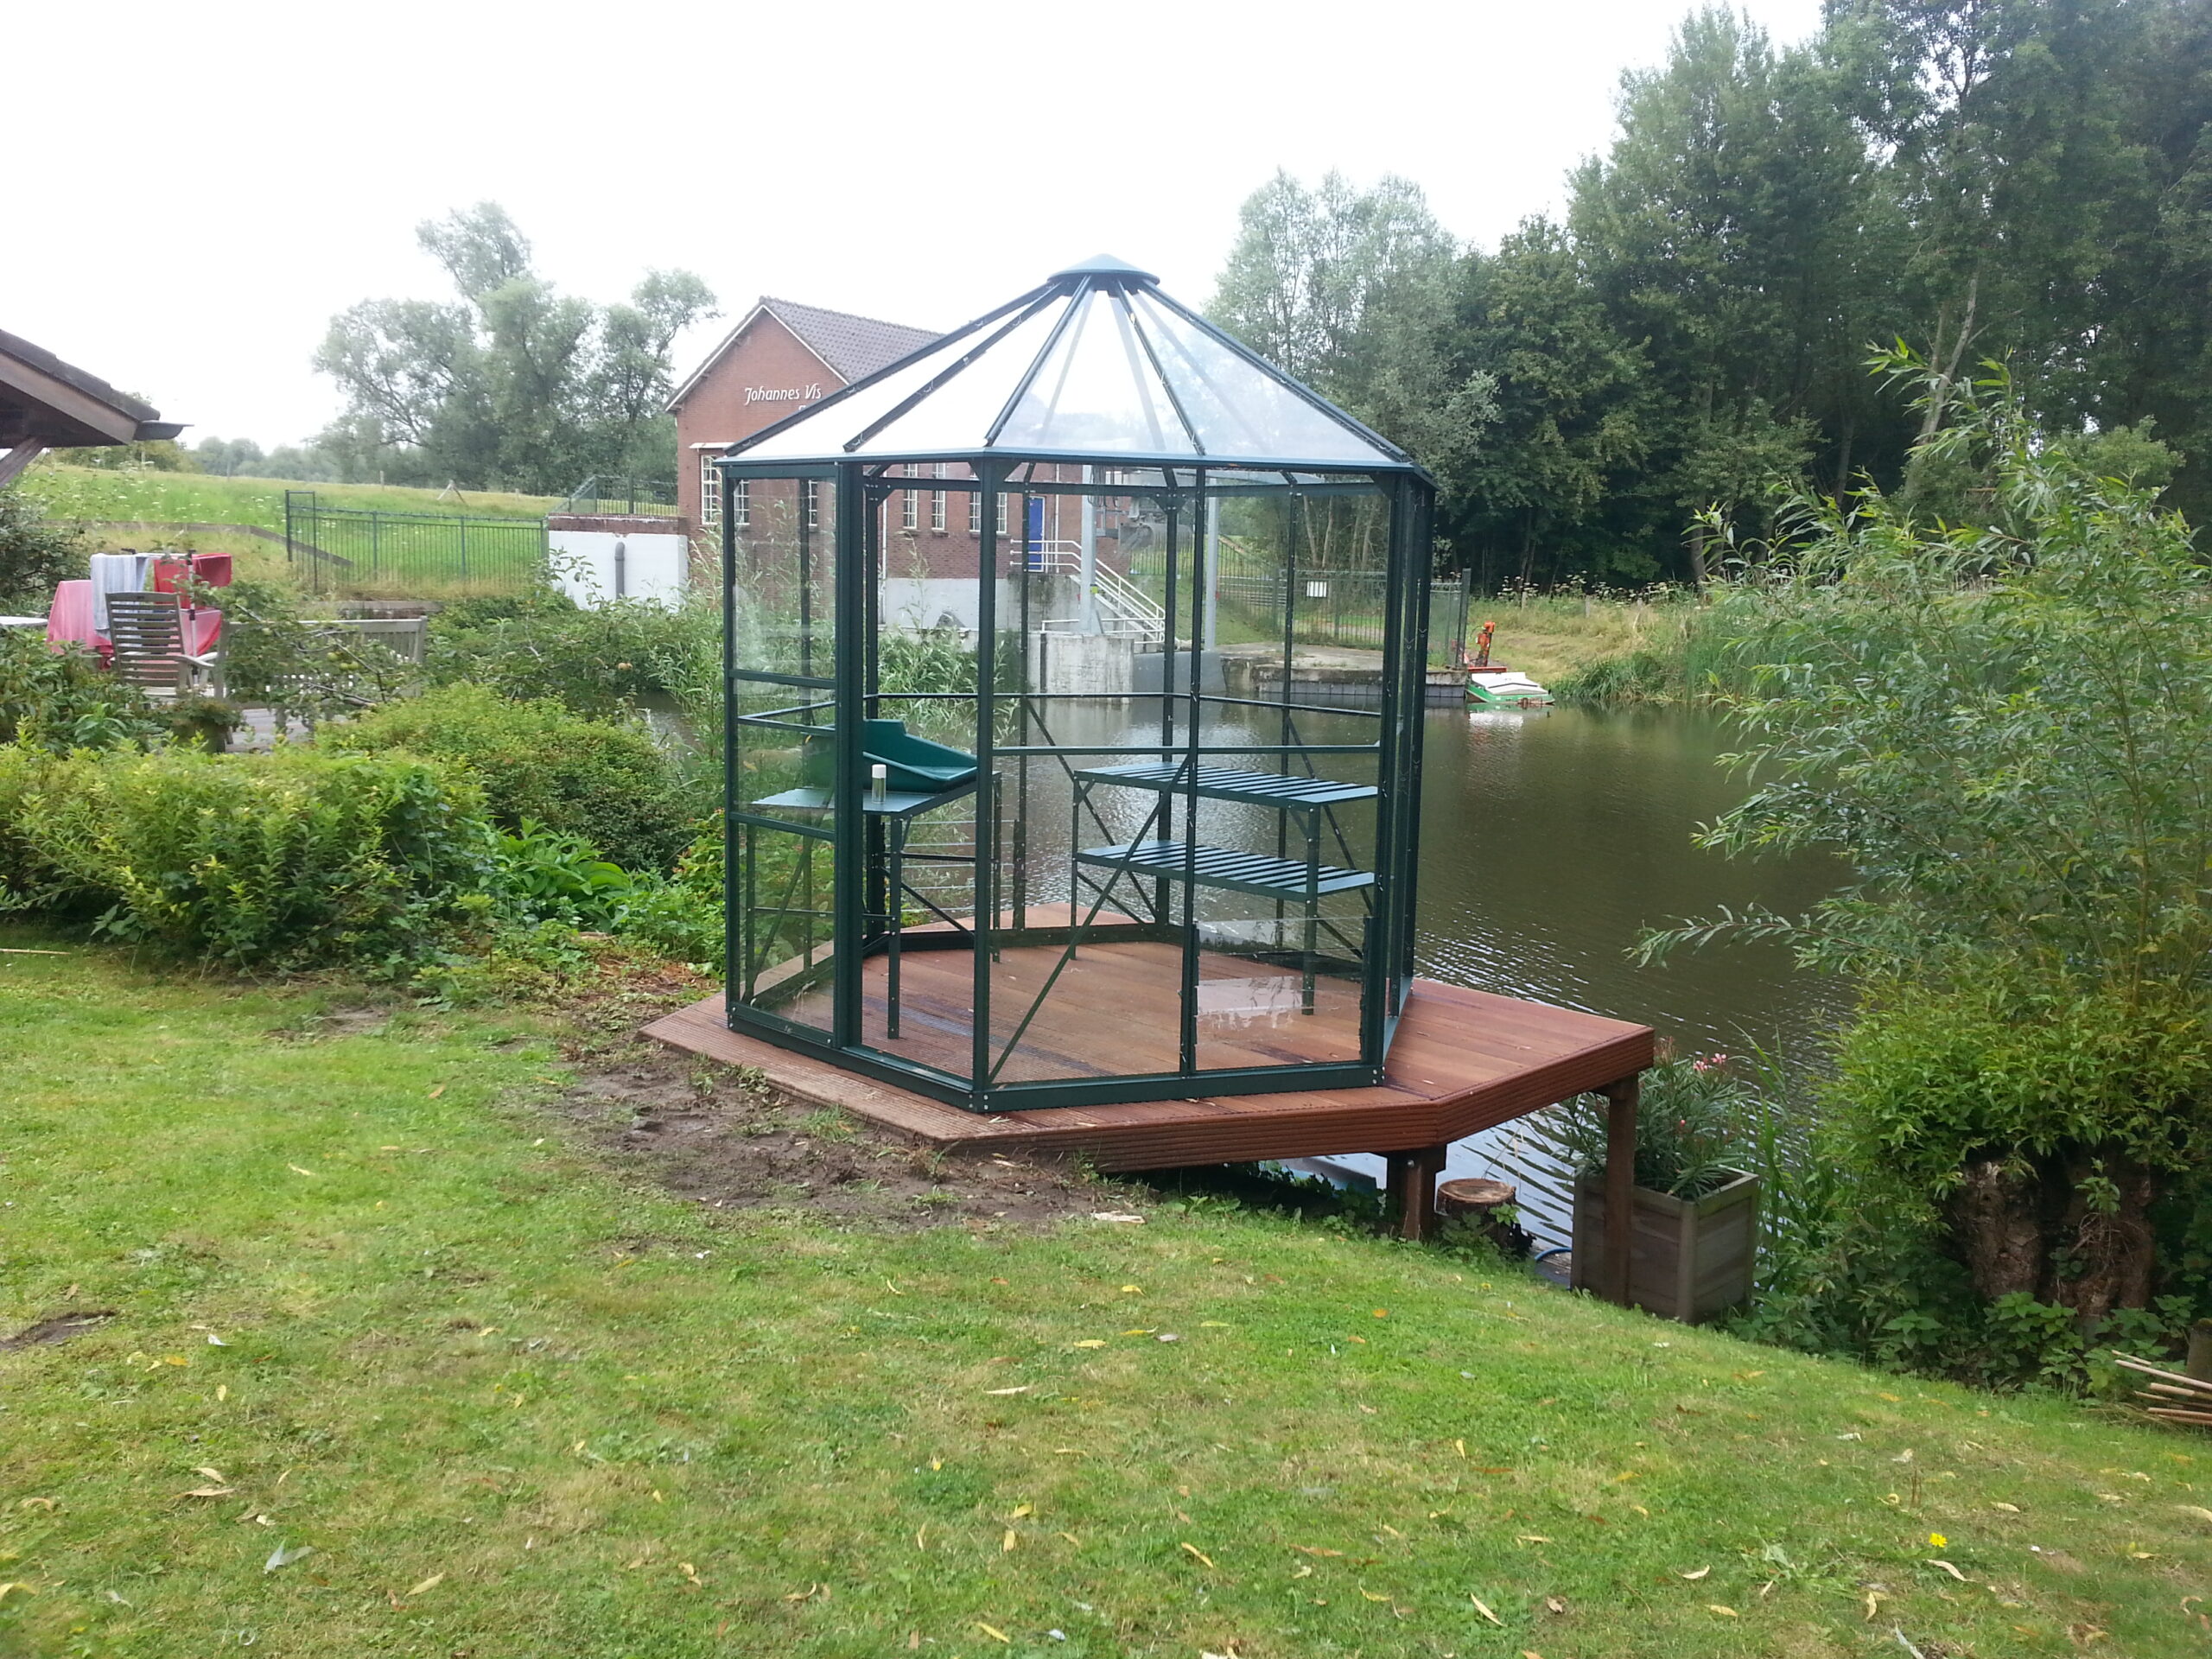
Inside, the Hera offers generous headroom and a wonderfully open layout, making it ideal for tall crops, staging, potting benches or even a small seating area for those who enjoy spending time among their plants. The strong aluminium frame provides excellent stability, while louvres/side windows (depending on size of model) ensure healthy airflow throughout the seasons. The Vitavia Hera is available in short-pane horticultural glass (7’2 x 8’5 model) or toughened long‑pane safety glass.
Make It Your Own — Fully Bespoke Options
Enhance your greenhouse with a range of accessories;
- Black metal base / plain silver base
- Automatic roof vent for effortless climate control.
- Staging and shelving to organise your workspace.
- Shade solutions to protect tender plants in summer.
- Any many more!
Standard Specification
- 1.82m eaves height
- 2.57m (7 x 8 model) / 2.88m (11 x 12 model) ridge height
- 11 x 12 model available in Powder coated Black only
- 7 x 8 model available in Aluminium (silver), or Powder coated Green
- Choice of glazing: short-pane horticultural glass (7’2 x 8’5 model only) or toughened long‑pane safety glass
- 2 Louvres vents (7 x 8 model)
- 3 Opening side windows (11 x 12 model)
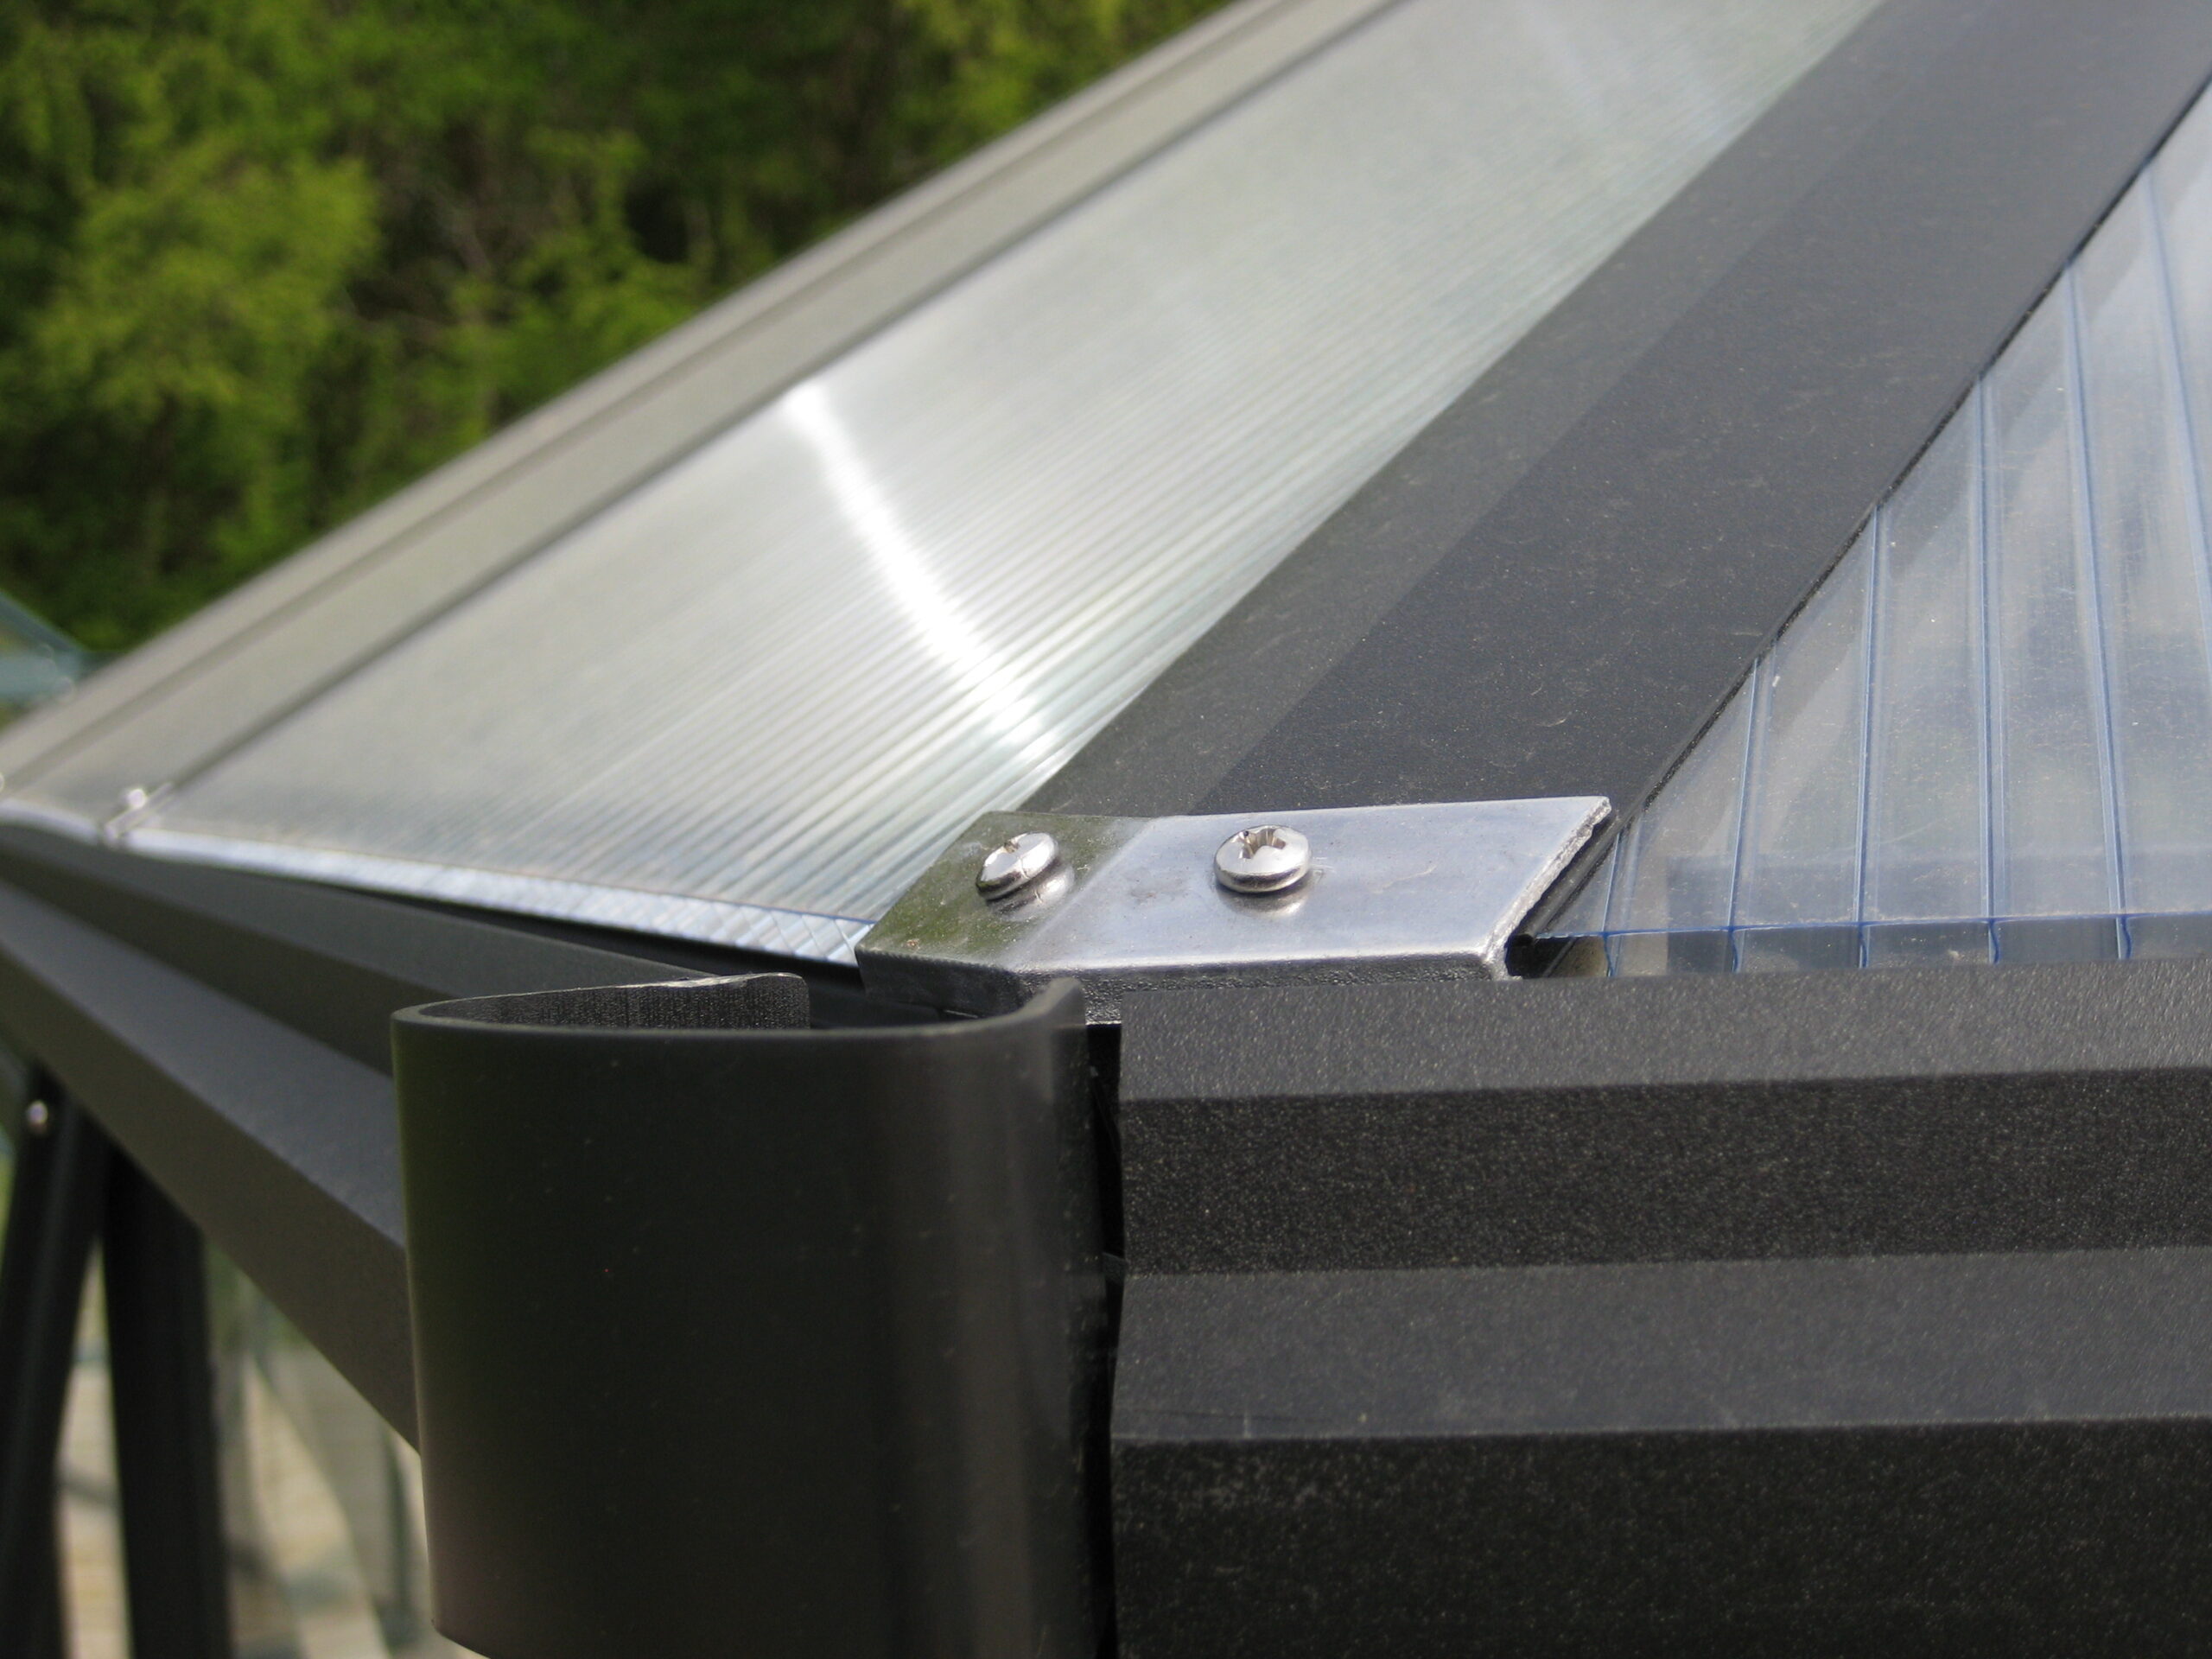
- 11 x 12 model Hera 900 has toughened long‑pane safety glass and 6mm polycarbonate roof panels
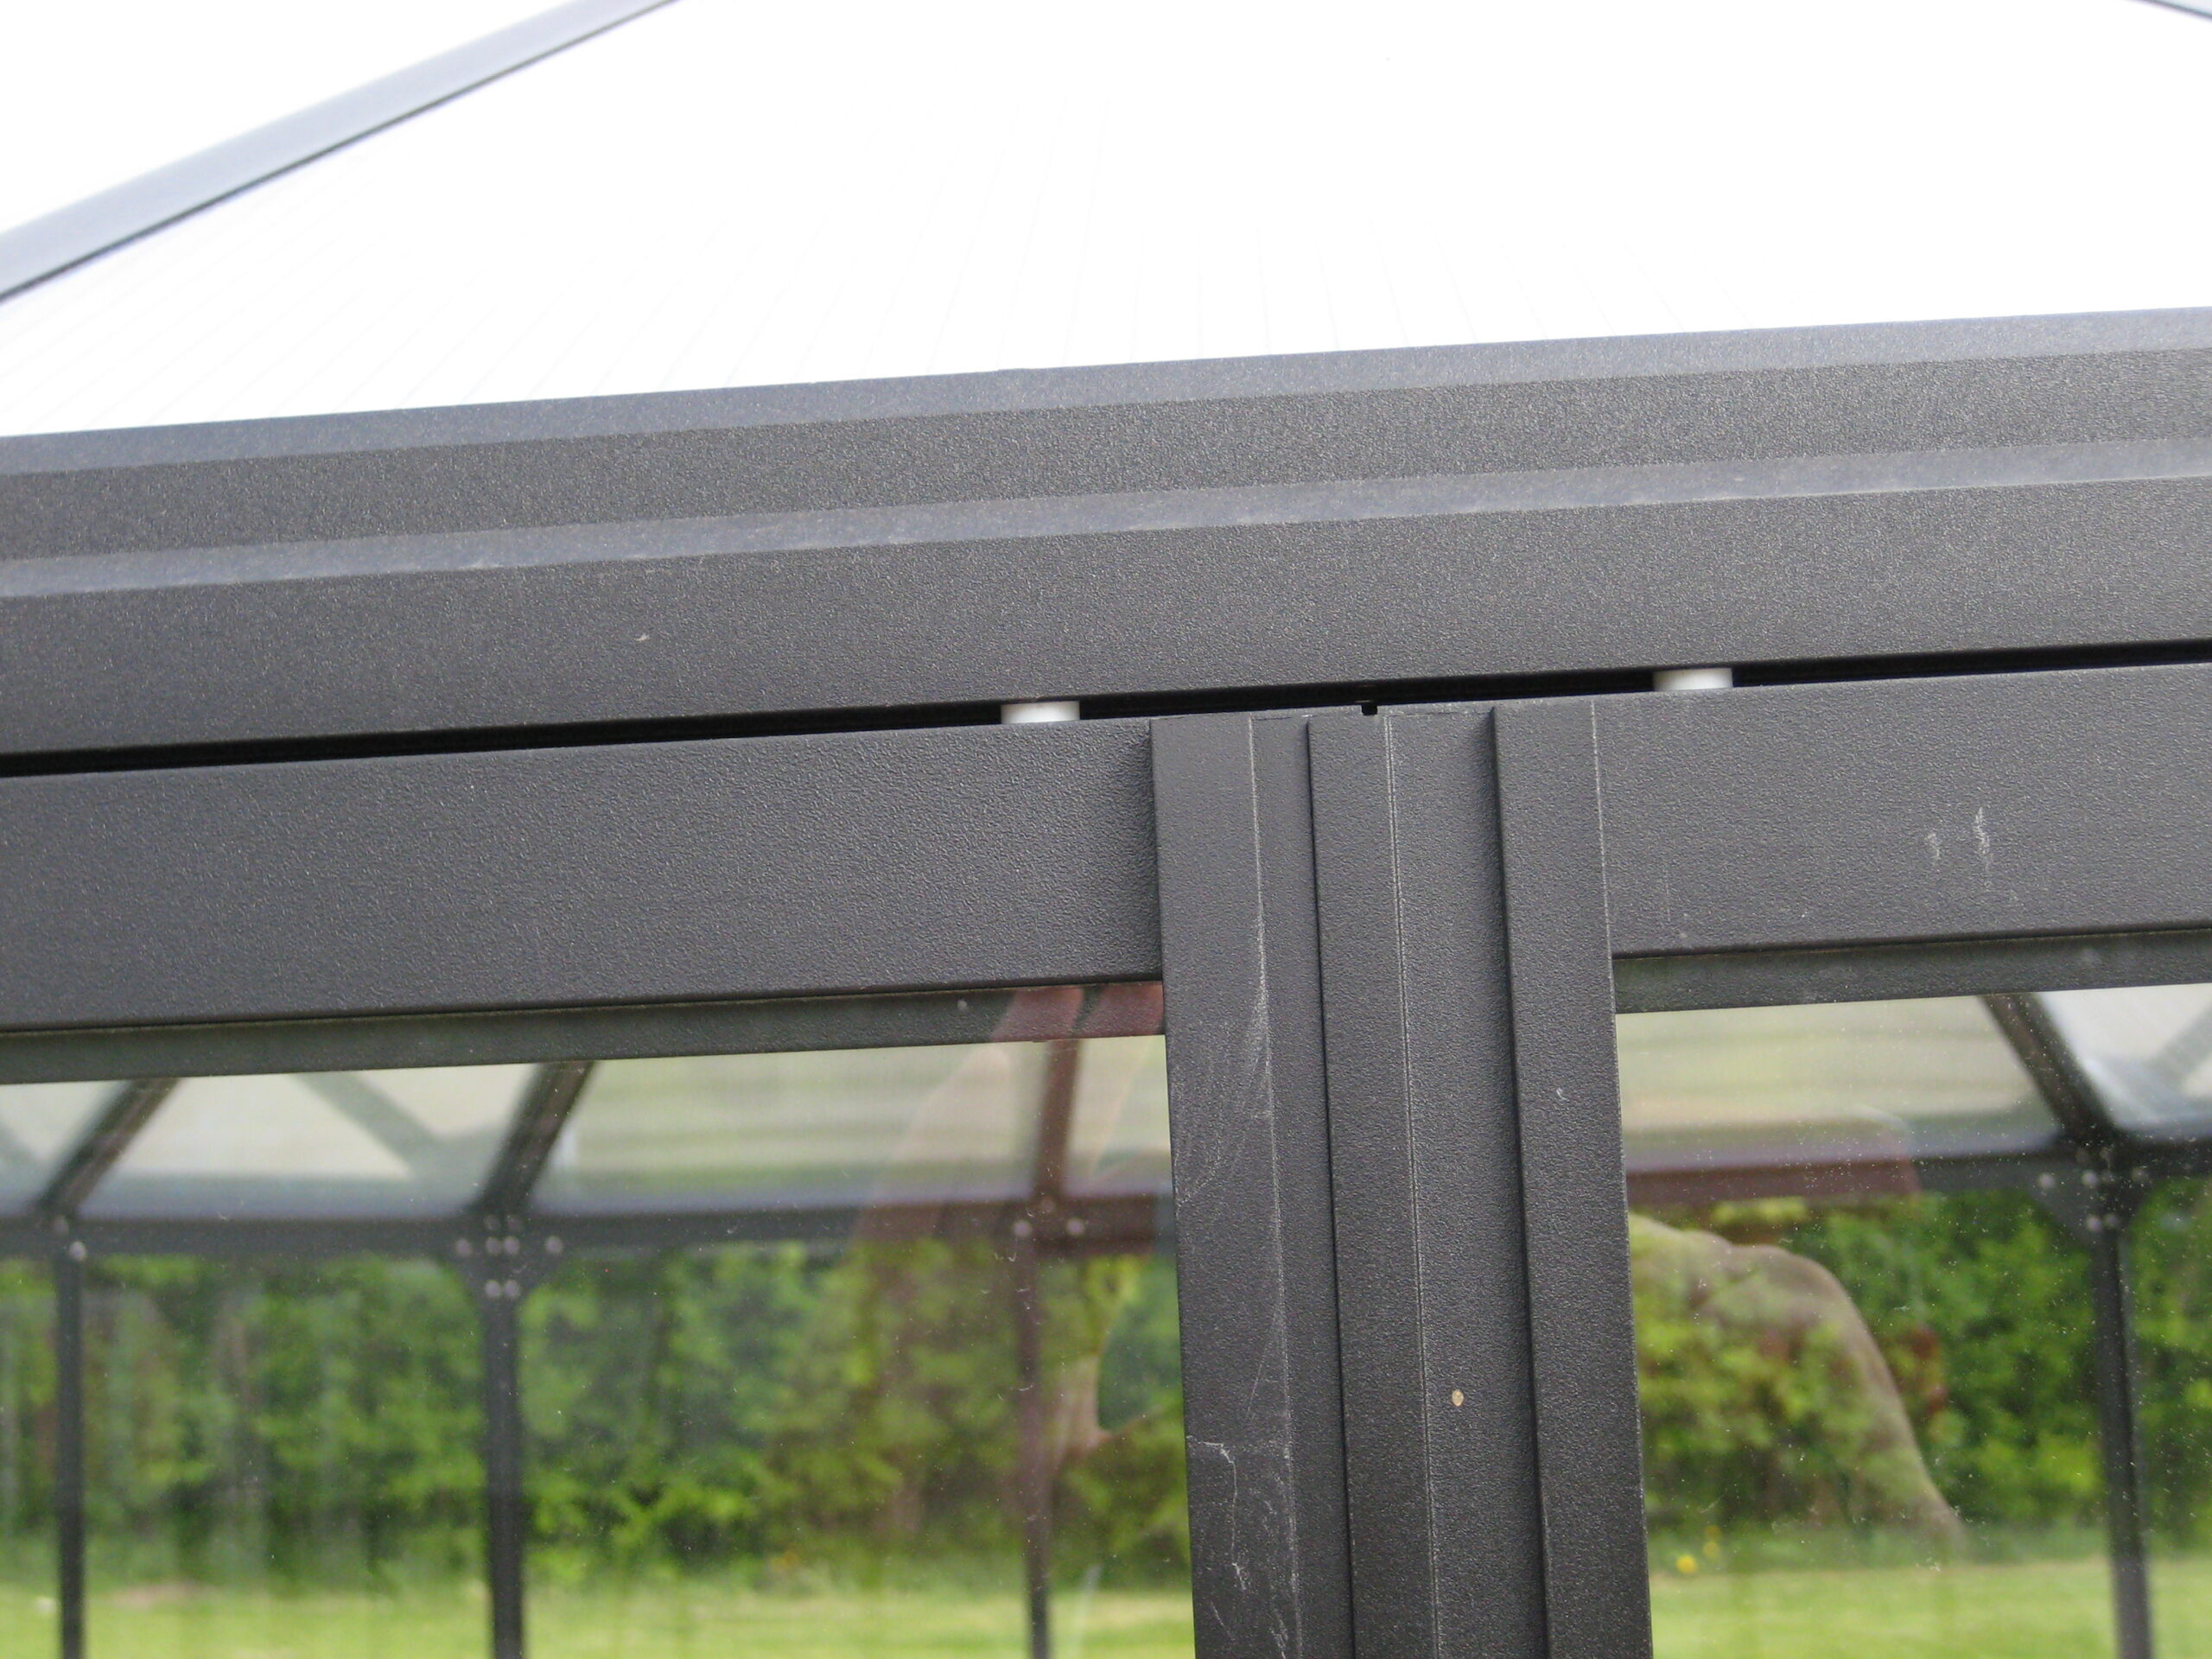
- Single sliding door (7 x 8 model)
- Double sliding doors (11 x 12 model)
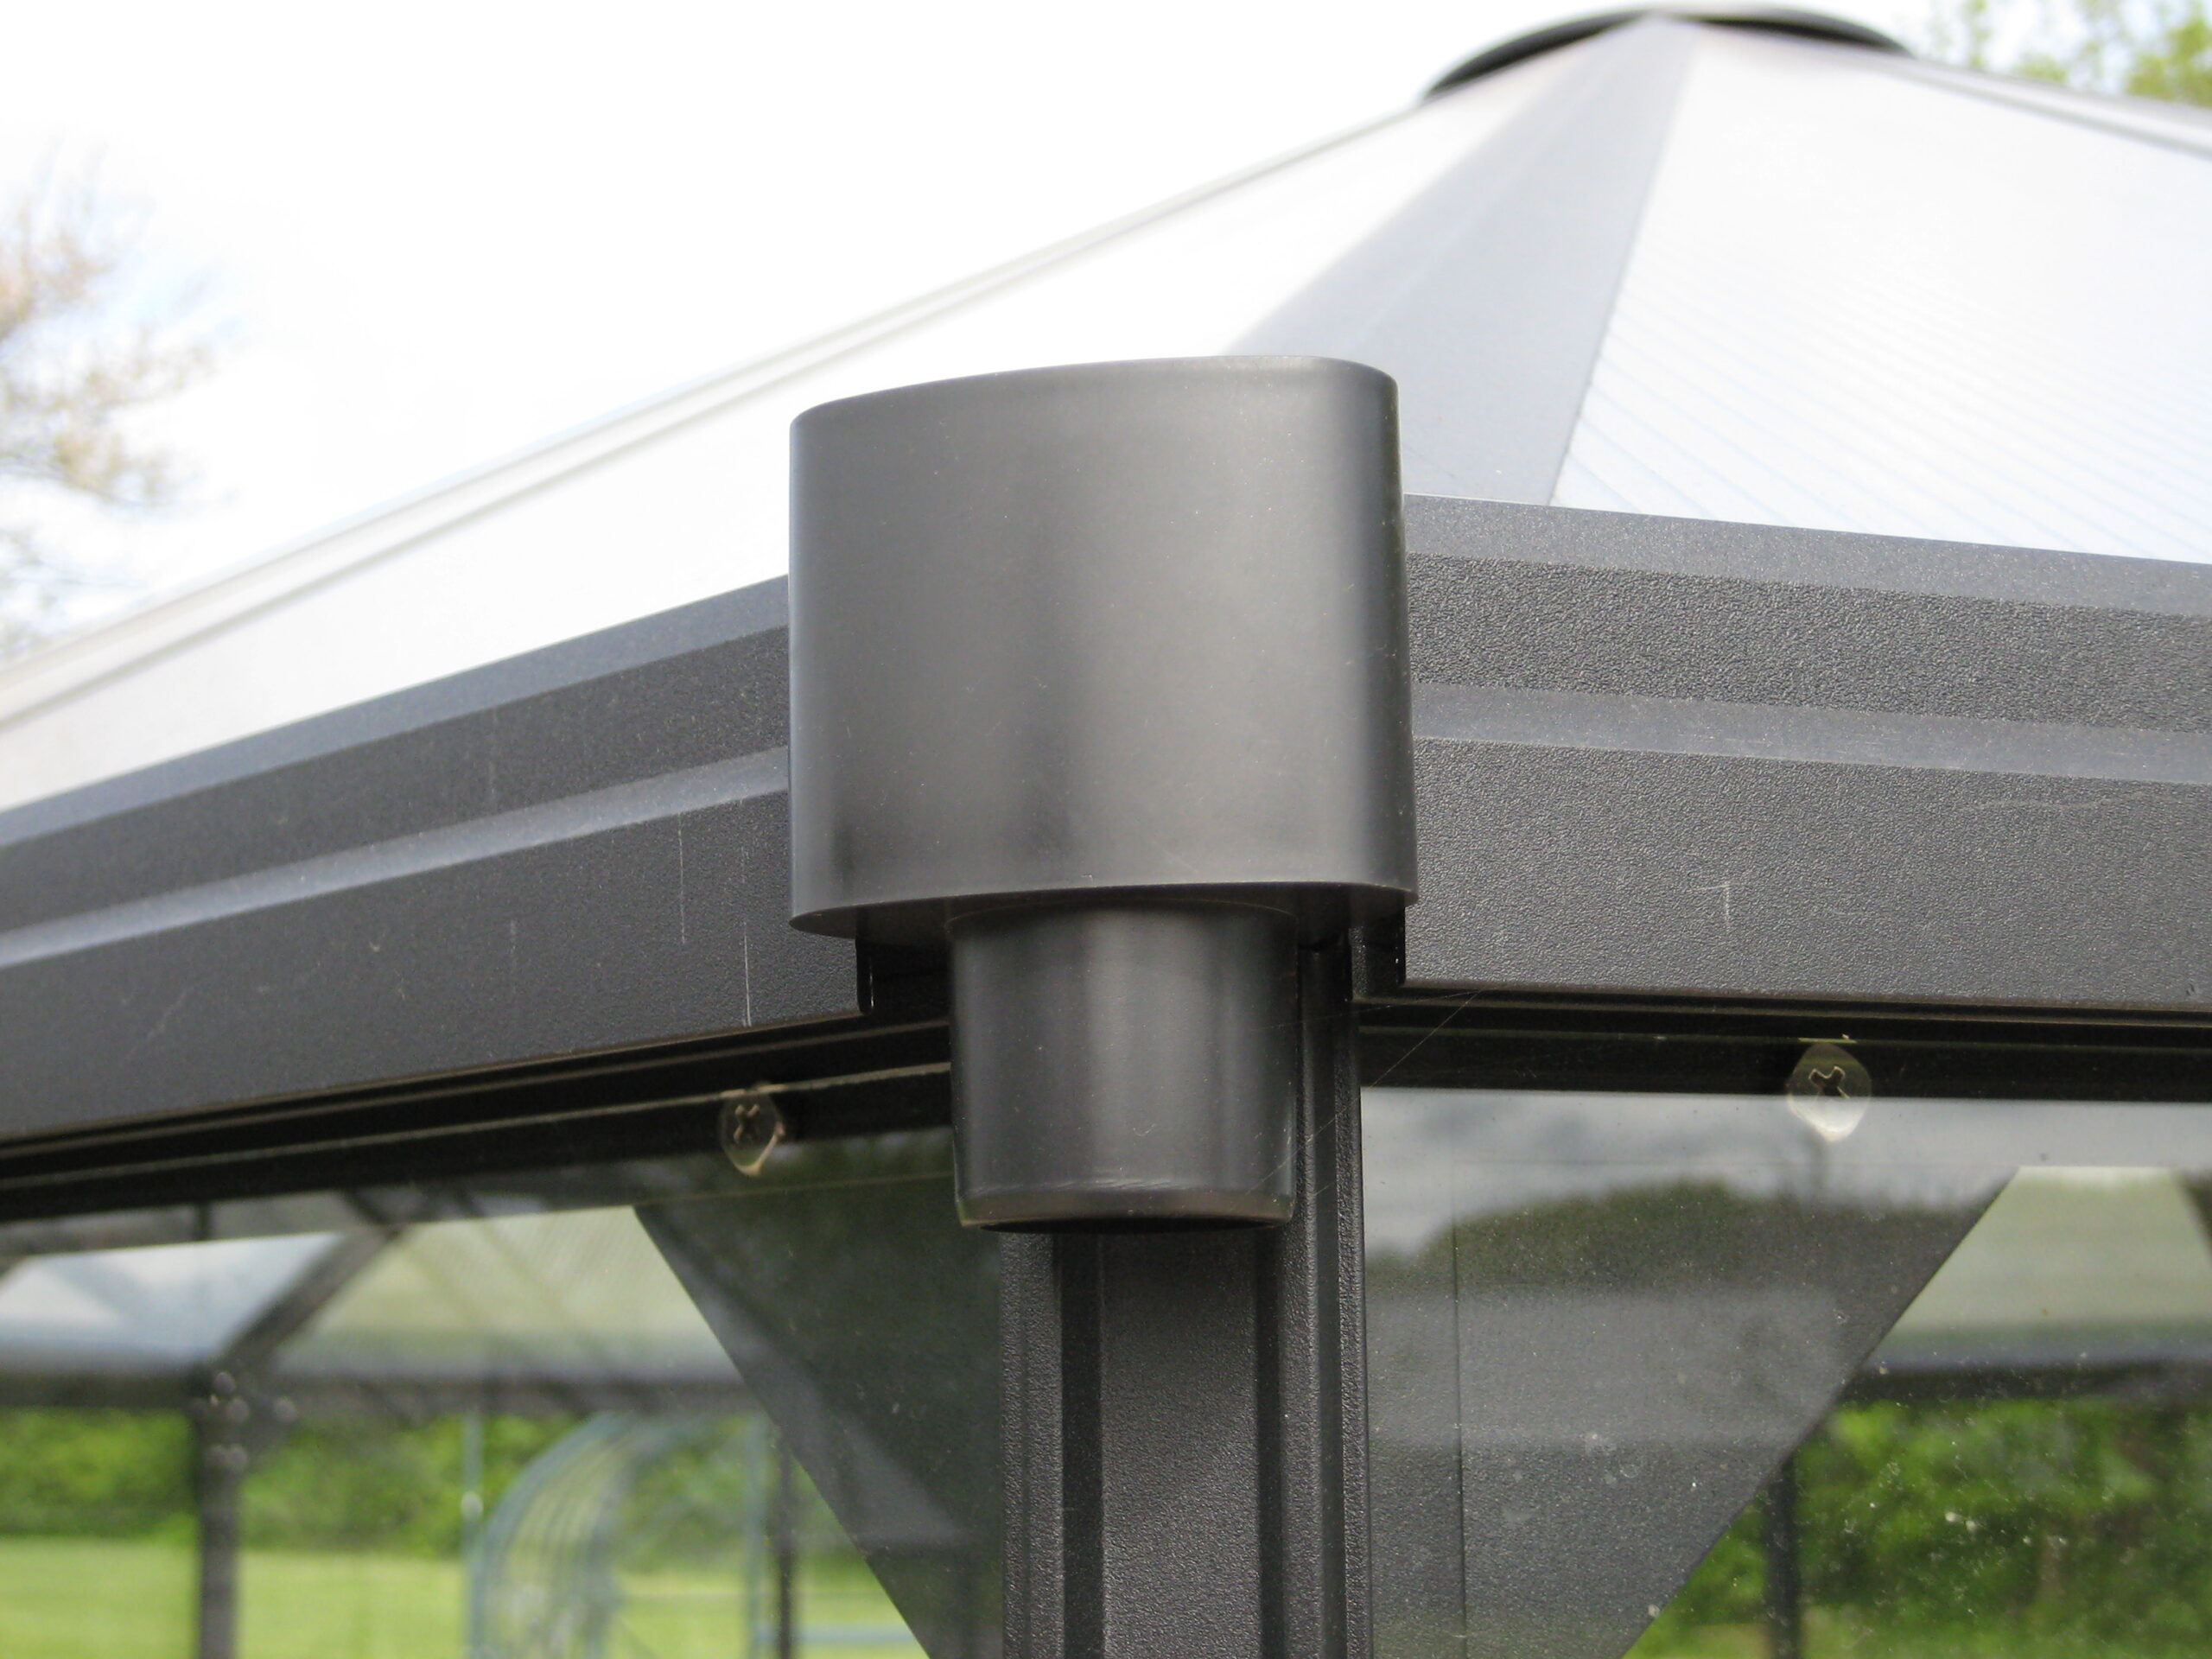
- Bar capping
- Integral guttering
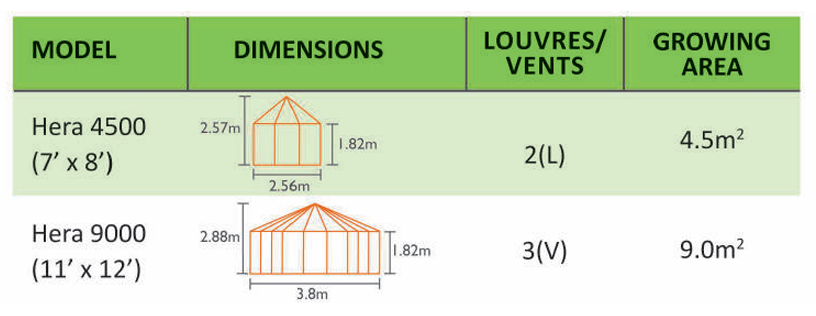
** All sizes are approximate **
Installation & Base
Bourne Buildings can offer installation depending on location*
Vitavia greenhouses need to be placed on a flat, level, compact (firm) base, with paving slabs or concrete being the best options.
We recommend that the base should be 3” larger all round, as fixing the greenhouse down involves drilling at an angle from inside to out, so this is needed to anchor the fixings correctly. The base needs to be level (with no drainage slope) with 2 inches above ground level to avoid surface water running underneath.
Vitavia Greenhouses can sit on either a solid paving or concrete base as described above, or on concrete strip footing. Dwarf wall models will require a suitable dwarf wall to be constructed – Exact measurements will be supplied once you have placed an order.
If using the Vitavia metal base option it is also possible to install some of the Vitavia greenhouses directly onto flat, level & compact ground, and anchoring the corners in with concrete to give additional support.
Dwarf Wall – Dwarf Wall plans will be provided after an order is placed.
Clearance – We recommend at least 18” clearance all round for installation, airflow, and future maintenance. Please speak with a staff member if you have less clearance.
*Only available when there is a suitable paving slab or concrete base.
WARRANTY
Our Vitavia greenhouses come with a 10-Year Frame warranty
THE WARRANTY COVERS:
This Warranty covers any manufacturing defect, whether material or workmanship, of the Greenhouse frame, and only when the Greenhouse is used for its intended purpose. This Warranty is for a period of 10 years from the original purchasing invoice date and is valid only with presentation of the original purchase invoice. This Warranty does not apply if the Greenhouse has been exposed to wind speeds exceeding 50 miles per hour (resistance against winds measuring 50 miles per hour is the standard measured by the TUV Standards Authority.