


Description
6′ 3″ Wide Featured Dwarf Wall
Unlimited Lengths Available
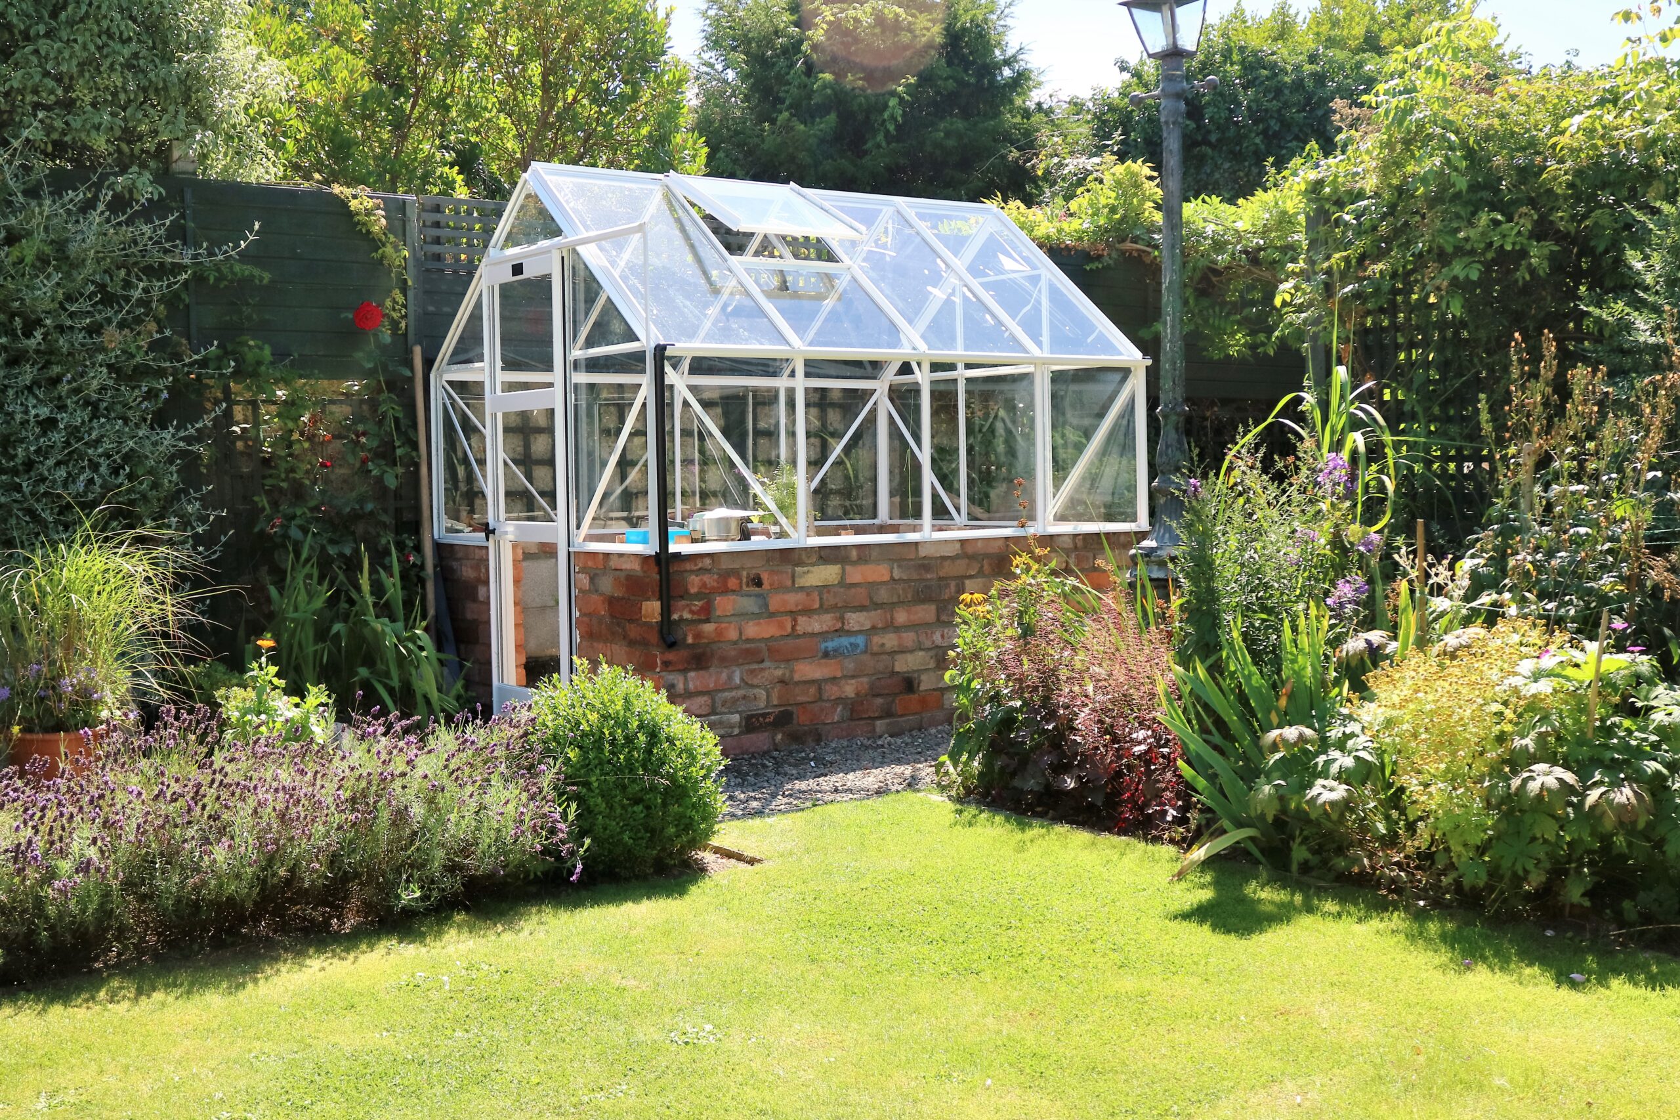
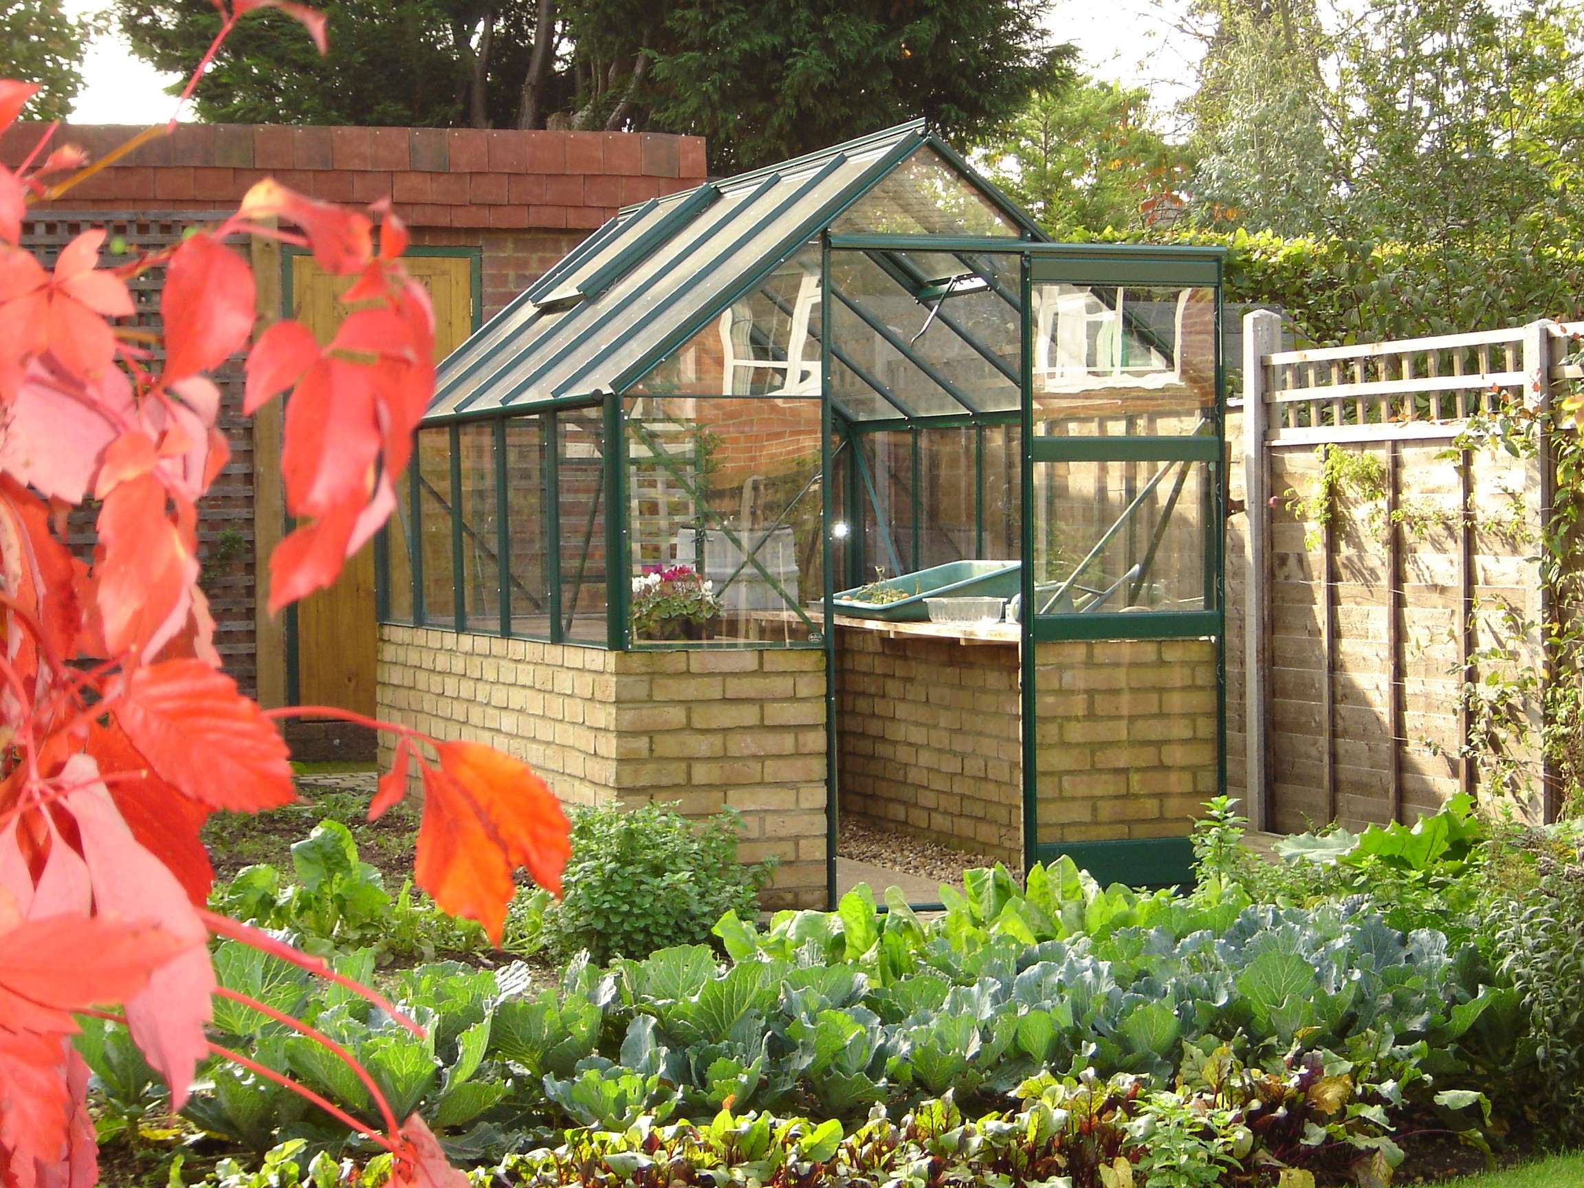
The Dwarf Wall is a popular choice when the customer requires an eaves height of which part is brickwork and the remainder is glass and aluminium. The attractive, unique styling, often associated with a bygone era, is achieved from a combination of a traditional designed greenhouse yet without the cost and maintenance associated with a period wooden building. The 6’ wide model comes with a single door, has Elite’s low threshold and is only available with full sheet toughened safety glass which provides a neat and professional finish.
The bricks used should be a completely solid engineered brick with no holes and made to a good standard. Designed to fit on a 762mm high dwarf wall.
Why not finish your Dwarf Wall with Bar Capping and Cresting and Finials to complete the look.
When constructing a wall please only build your brick base once you have an official base plan from Elite.
*** DWARF WALL NOT INCLUDED IN PRICE – a dwarf wall base plan will be available once an order has been placed ***
Standard Features:
- Roof vent(s) – number dependent on Length
- Single drop door
- Eaves corner
- Door lock
- High tensile nuts & bolts
- Integral gutters
- Clips
- Low Threshold
- Optional extras & upgrades available
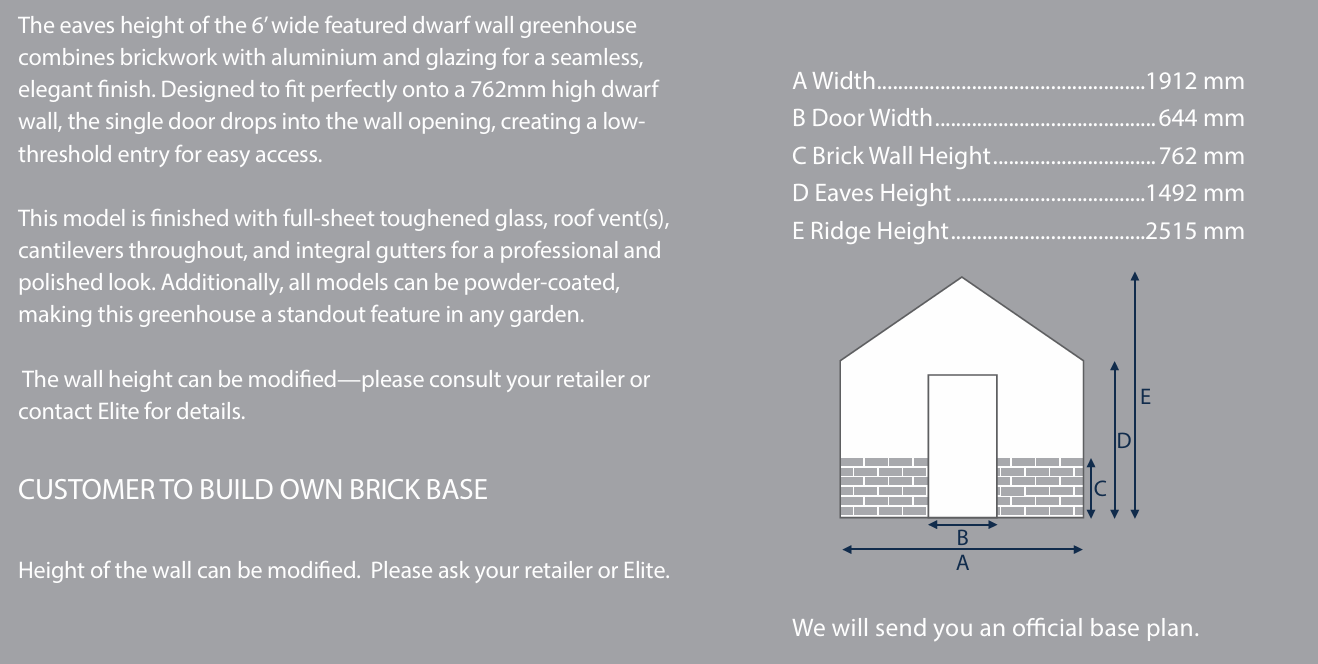
** All sizes are approximate **
Base information
Elite greenhouses need to be placed on a flat, level, compact (firm) base, with paving slabs or concrete being the best options. Where applicable, some Elite Greenhouses can be installed on flat, level, compact ground if ordering the soft soil support.
The base should be at least the same size as the building itself**, level (with no drainage slope) with 2 inches above ground level to avoid surface water running underneath – see technical info at back of the Elite brochure for exact base measurements.
Elite Greenhouses can sit on either a solid paving or concrete base as described above, or on concrete strip footing. Dwarf wall models will require a suitable dwarf wall to be constructed – Exact measurements for dwarf wall will be supplied once you have placed an order.
For models that do not have an integral metal base included as standard, you can add a metal base, upgrade to have flat cills, or create a brickwork/concrete base to the required dimensions – which will be supplied once you have placed an order.
Clearance
We recommend at least 18” clearance all round for installation, airflow, and future maintenance. Zenith Victorian models: Please allow 24” clearance all round.
*Only available when there is a suitable paving slab or concrete base.
**Bases can be larger than the building if required by the customer but must not be any smaller.
Guarantee
20- Year frame guarantee (glazing not included) – T&C’s apply