


Description
The Swallow Cygnet
A beautiful T-shaped greenhouse that turns even the smallest corner into a place to grow.
The Cygnet is proof that you don’t need a large garden to enjoy the pleasure of a handcrafted timber greenhouse. With its elegant roofline and Swallow’s signature thermally modified redwood, it brings a touch of heritage charm to patios, courtyards and tucked‑away spaces.
Step inside and the Cygnet feels surprisingly generous. Light pours through the 3mm toughened safety glass, warming the staging and creating the perfect environment for herbs, cut flowers, seedlings and seasonal favourites. It’s the kind of space that invites you to slow down — a few minutes watering after breakfast, a quiet moment checking on your tomatoes, or a peaceful evening potting up the next round of colour.
The Cygnet is thoughtfully equipped: automatic roof ventilation to keep temperatures steady, and a smooth inward‑opening door. It’s practical, charming, and beautifully made — a greenhouse that feels like a little retreat of your own.
For gardeners who want craftsmanship, character and a place to nurture something lovely, the Cygnet is small in footprint but big in joy.
All Swallow T-shaped buildings are boarded as standard, but Dwarf wall versions are available. Dwarf wall models will require a suitable dwarf wall to be constructed – Exact measurements will be supplied once you have placed an order. ** DWARF WALLS ARE NOT INCUDED AS PART OF YOUR ORDER **
Made from Thermowood
Swallow (GB) Ltd buildings are made from Redwood Thermowood. Thermowood is strong, durable, and low maintenance, produced by drying the timber in kilns, and then putting it in a special oven where a powerful compressor removes air. The temperature is raised to 215 degrees C which bakes the timber. The result seals the capillaries, destroys resins and proteins, and stabilises the timber.
Thermowood is therefore completely rot resistant and will have no resin marks (knot bleed), making it ideal for painted finishes.
Swallow buildings come with either an oiled or painted finish. We recommend retreating with a solvent-based/oil-based wood preservative or quality water-based paint approximately every 6 – 8 years.
Make It Your Own — Fully Bespoke Options
Enhance your Swallow building with a range of accessories;
- Return high level shelf
- Rear staging
- Rear high level shelf
- Black ornate door handle
- Painted or oiled finish
- Any many more!
Standard Specification
- 1.73m / 1730mm / 5’8″ eaves height
- 2.37m / 2370mm / 7’9″ ridge height
- Porch 6’8″ wide (2035mm)
- Porch 2’5″ deep (742mm)
- 3mm toughened glass
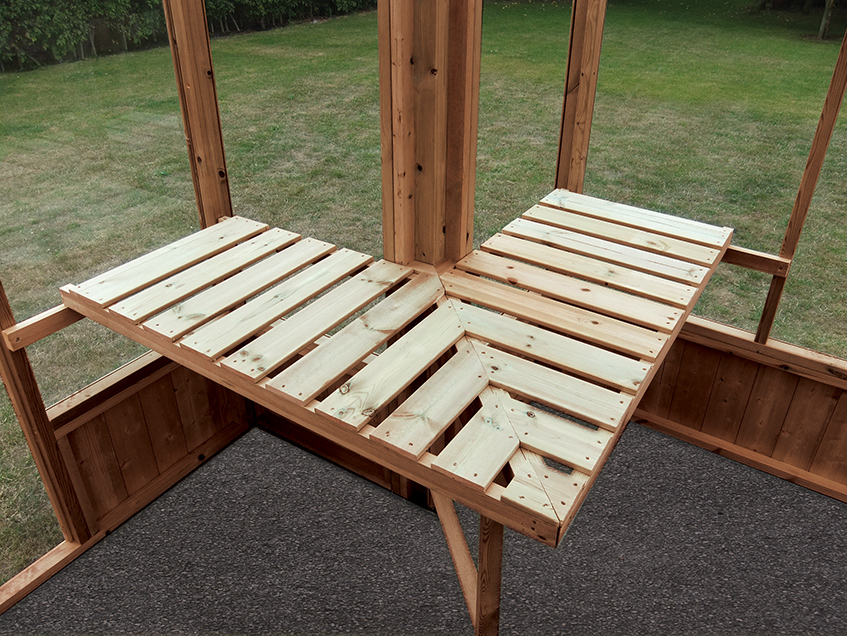
- 2 front retuned stagings
- Each roof vent has an Automatic opener.
- The inward opening door has a mortise lock and Stainless steel handle.
- Single Door
- All the glazing is slid into a groove and sealed with quality silicone.
- The redwood pine glazing bars are 58mm x 32mm finished size.
- All boards are 12mm finish tongued and grooved and fixed with stainless steel nails.
- All the timber is thermally modified.
- There is a specially turned apex finial for that classic look.
- The ridge and top vents are sealed with a specially machined timber capping.
- 24mm black PVC damp barrier screwed to the base.
- Guttering to all sides


** All sizes are approximate **
Installation & Base
Swallow offers installation of the building included within the basic price.
Swallow buildings need to be placed on a flat, level, compact (firm) base, with paving slabs or concrete being the best options. The base should be the same size as the building itself*, level (with no drainage slope) with 2 inches above ground level to avoid surface water running underneath.
Greenhouses: Can sit on either a solid paving or concrete base as described above, or on concrete strip footing.
Dwarf wall models will require a suitable dwarf wall to be constructed – Exact measurements will be supplied once you have placed an order. ** DWARF WALLS ARE NOT INCUDED AS PART OF YOUR ORDER **
Clearance – We recommend at least 18” clearance all round for installation, airflow, and future maintenance, but we can work with 12” or sometimes even less – please speak with a staff member.
*Bases can be larger than the building if required by the customer but must not be any smaller.
*** Swallow buildings cannot be transported through houses or any other building structure so clear access must be provided ***
WARRANTY
12-year warranty with all Swallow timber products against rot & decay, and a 3-year warranty on all fittings & fixtures. i.e. door handle, lock, hinges, bolts, window openers, automatic vent openers etc. (resistance against winds measuring 50 miles per hour is the standard measured by the TUV Standards Authority.