


Description
Ascot Pent — Contemporary Garden Room with Aluminium Bi‑Fold Doors
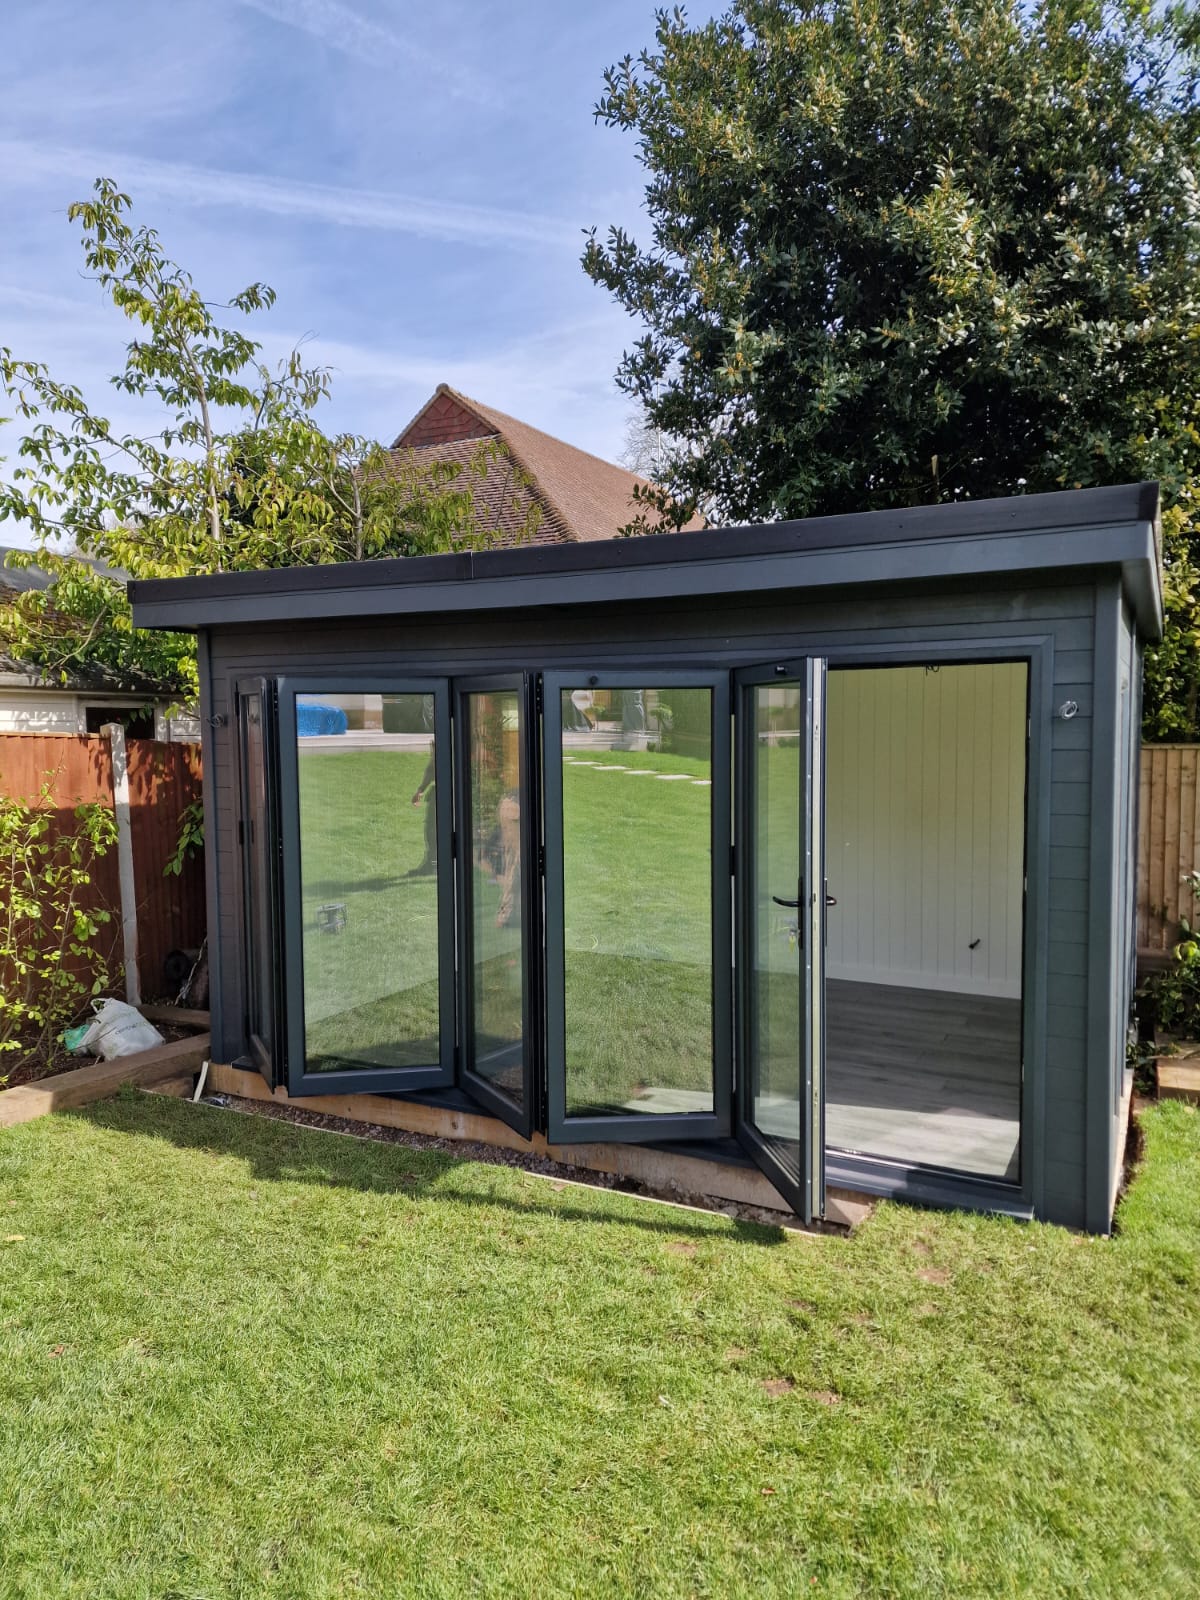
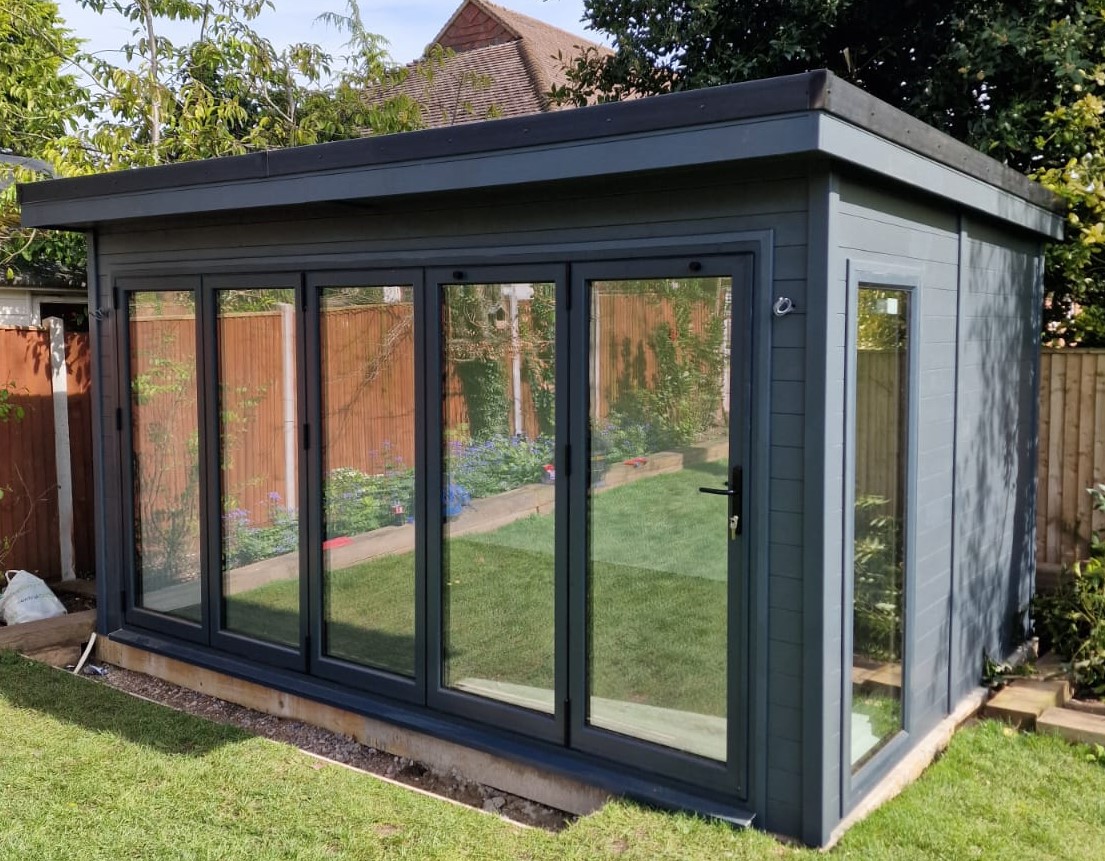
A sleek, modern pent‑roof garden room with Bi-fold doors, designed to open your space right out into the garden.
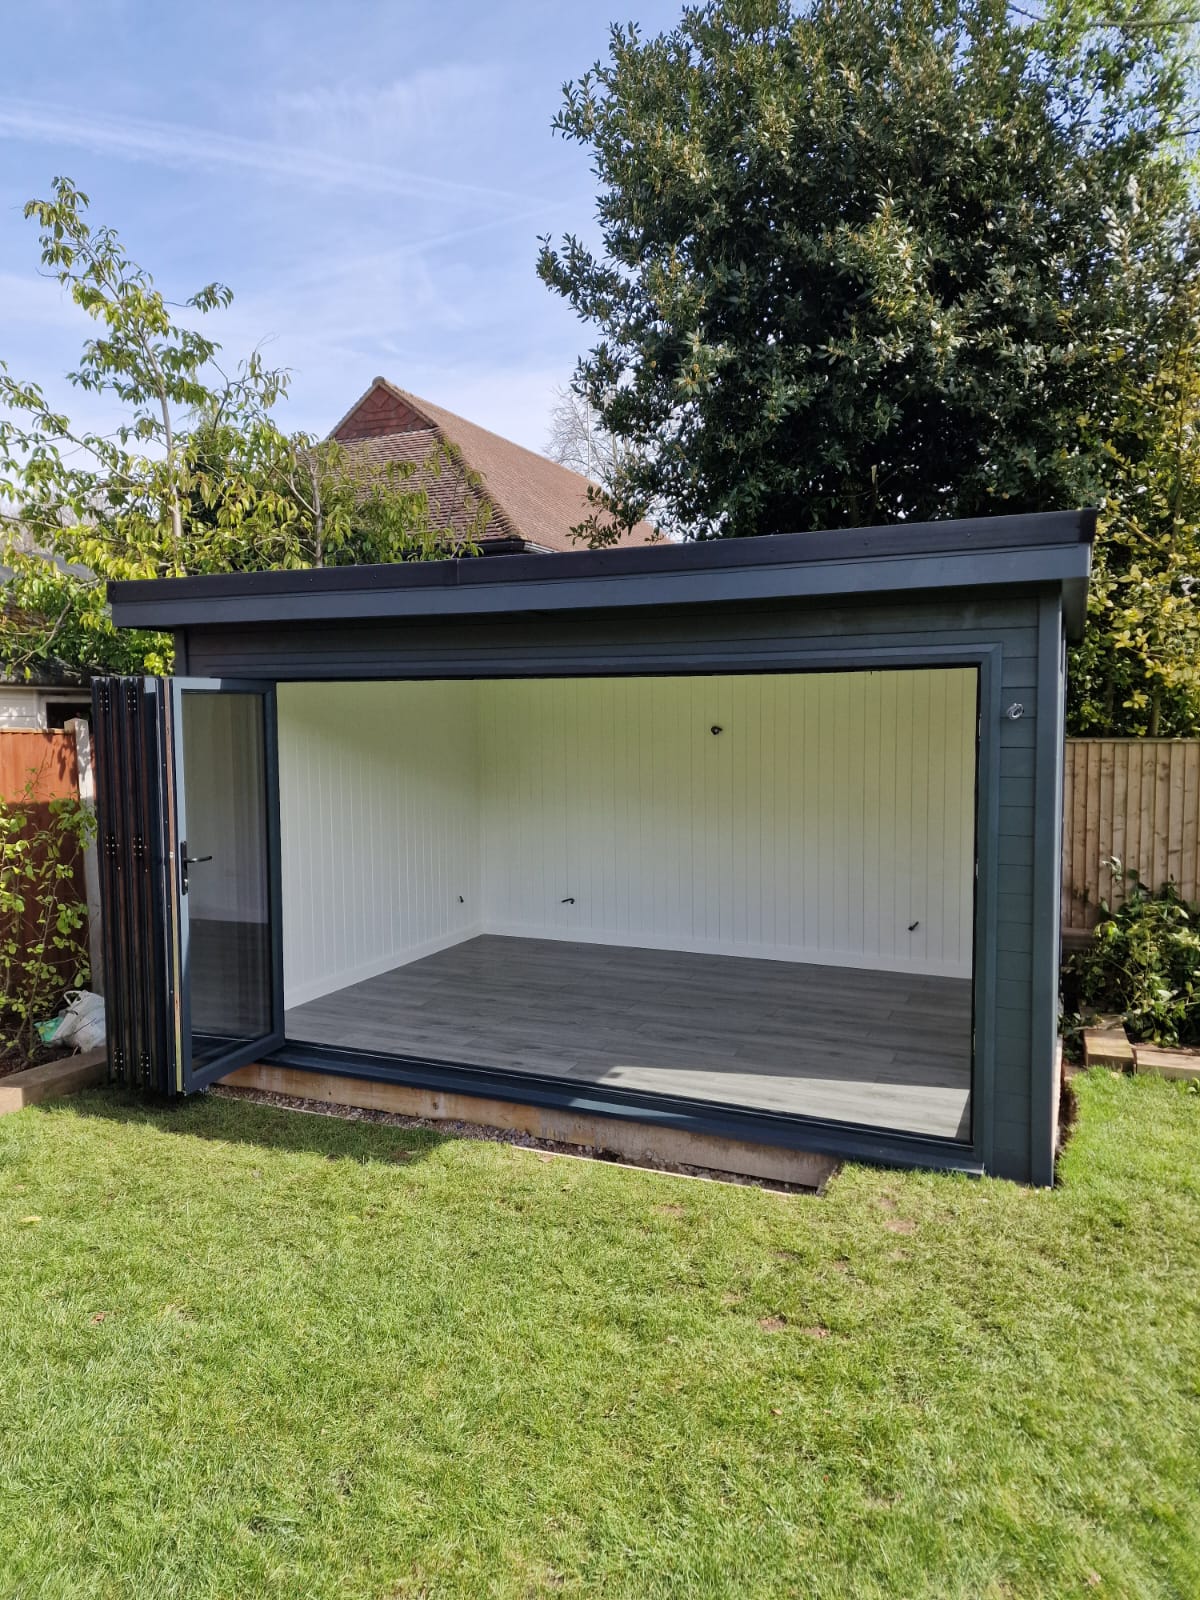
The Ascot Pent is all about clean, contemporary styling and seamless indoor‑outdoor living. Its standout feature — a stunning aluminium bi‑fold door — transforms the entire front elevation, allowing the building to open wide and create a beautifully fluid connection with the garden. Whether used as a home office, gym, studio or entertainment space, it delivers a bright, airy environment that feels instantly uplifting.
Full‑length windows complete the look, available in uPVC or aluminium to suit your customer’s preferred aesthetic and performance needs. uPVC offers excellent thermal efficiency and low‑maintenance practicality, while aluminium provides a slim, architectural profile with exceptional durability and a premium, modern finish.
Make It Your Own — Fully Bespoke Options
Every garden and every customer is different, which is why the Breckland Garden buildings can be tailored to suit your exact needs. Whether you’re creating a workshop, a hobby space, or simply need smarter storage, Breckland’s flexible build options let you design a building that truly works for you.
You can customise:
- Layout & Door Positioning – Choose the configuration that best suits your garden and how you plan to use the space.
- Window Style & Glazing Options – Choose from uPVC or Aluminium, add more light, reduce visibility, add privacy windows, or even no windows! There are many glazing styles and types to choose from.
- Painted Finish – A painted exterior gives your garden room a beautifully refined, weather‑resistant finish that protects the timber and elevates the whole building’s look.
- Laminate Flooring – Laminate flooring gives your garden room a durable, stylish, easy‑to‑clean finish that feels instantly more like a real, lived‑in interior.
- Lining & Insulation – Lining and insulating your garden room creates a warm, quiet, all‑season space that feels just like a real room, not an outbuilding.
- Door Types & Configurations – Upgrade your standard doors, add internal doors within partitions, add additional doors for multi‑entry convenience and more.
- Roof Coverings – Choose from multiple roof options.
- Shelving & Workbenches – Create a ready‑to‑use workspace or maximise storage from day one.
- Additional Height – Increase headroom for comfort.
- Any many more options!
Premium Redwood Thermowood Construction
Breckland Garden Studios are made from Redwood Thermowood, and we also offer Thermowood Vertical Cladding upgrade to sheds, summerhouses, and workshops. Thermowood is strong, durable, and low maintenance, produced using a special kilning process using kilns run in a vacuum and at very high temperatures. This removes all sugars/resin from the timber. Thermowood is therefore completely rot resistant and will have no resin marks (knot bleed), making it ideal for painted finishes.
Breckland’s Garden Rooms and Offices cladding (walls) come already solvent treated. This will need to be retreated again approximately every 6 – 8 years. If painted finish selected – Check regularly for any chips or scratches and touch-up when needed, keep building clean and free from any debris, and repaint building every 6 – 8 years.
Redwood has a desired service life of 25 years + with suitable maintenance.
Colour varies depending on treatment applied.
Specification
Cladding
Thermowood – Redwood Scandinavian tongue & groove horizontal cladding 19mm x 125mm (16mm finish), 44mm x 125mm (16mm finish), 44mm x 125mm framework to walls & solvent treatment to cladding
Floor
18mm moisture resistant chipboard & 44mm x 44mm pressure treated Redwood floor joists
Roof
18mm structural grade OSB boards with 44mm x 95mm – 44mm x 146mm roof joists depending on building size, EPDM rubber roof with UPVC black trim to 3 sides & black gutter trim to rear (100mm deep)
Roof Overhang
12″ overhang to front & 4″ to sides, rear is flush to cladding
Doors & Windows
Aluminium bifold door with 2 medium (m) 601mm – 850mm wide full length top vented windows (one in each side)
Buildings 20′ and over come with 2 fixed windows to front
Standard windows are full length. These can be changed to 3/4 length or 1/2 length at no additional cost (excluding double & triple casement windows)
Double glazed units 4mm – 20mm – 4mm clear argon filled, toughened glass
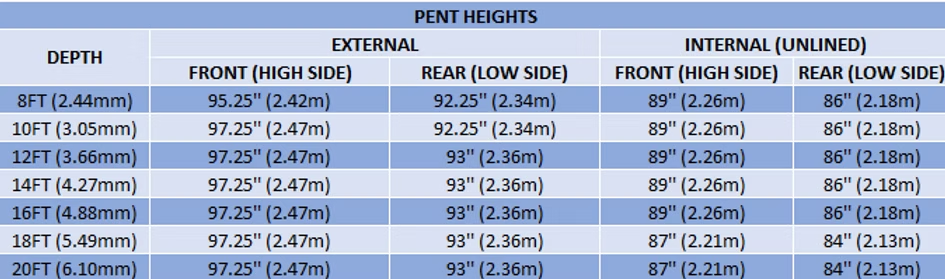
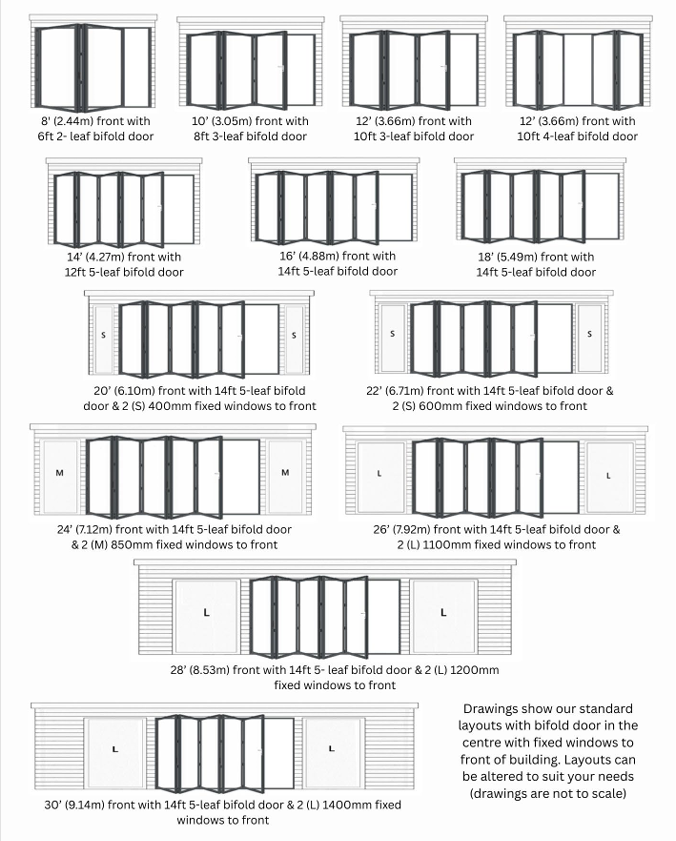
** All sizes are approximate **
Guarantee
Breckland Garden Buildings come with a 12-month guarantee against faulty parts and workmanship, and 10 years against wood rot, providing the building is treated & maintained on a regular basis from the time of supply.
Installation & Base Requirements
We offer installation on Breckland buildings (location dependent), giving you a stress‑free experience from start to finish.
To enable installation, your building must sit on a flat, level, firm base made from paving slabs or concrete. The base should:
- Match the size of the building (can be larger, but never smaller) – please note that bases larger than the building can cause rainwater to build up around, and under the floor of the building, which can lead to the timber rotting.
- Be completely flat & level to a spirit level standard, with no drainage slope
- Sit at least 2 inches above ground level to avoid ground water running underneath
** It is the customer’s responsibility to provide a suitable base for their building, with clear and safe access **
Clearance
We recommend 18″ clearance around the building for installation, airflow, and future maintenance. Breckland can work with as little as 8″ clearance as a minimum, but this must be stated on the order.