


Description
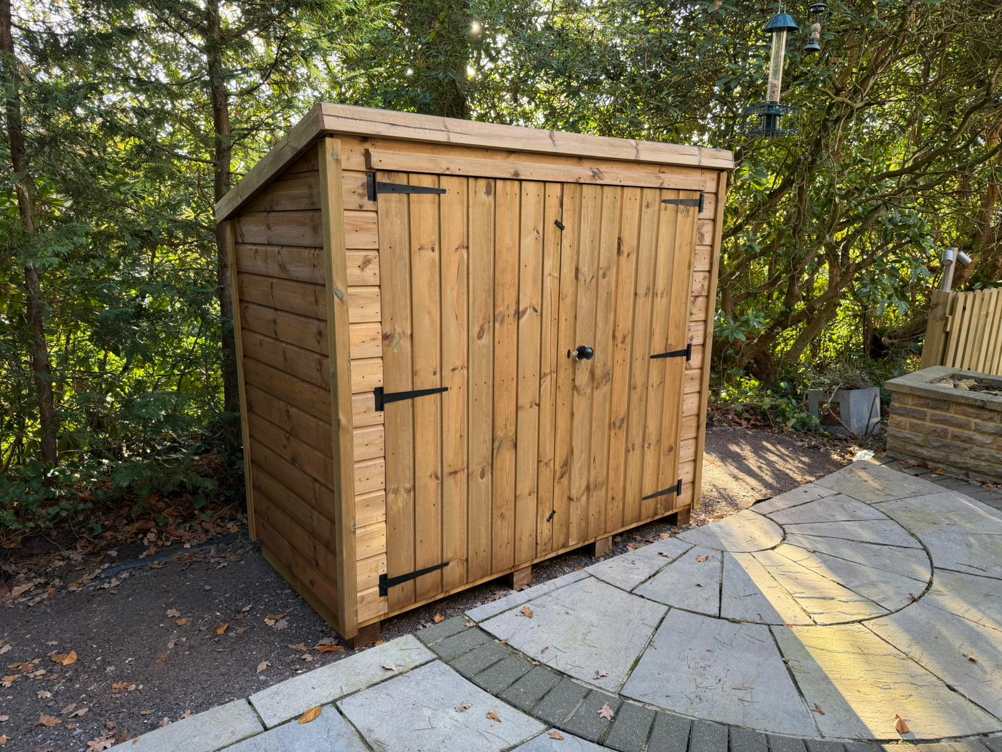
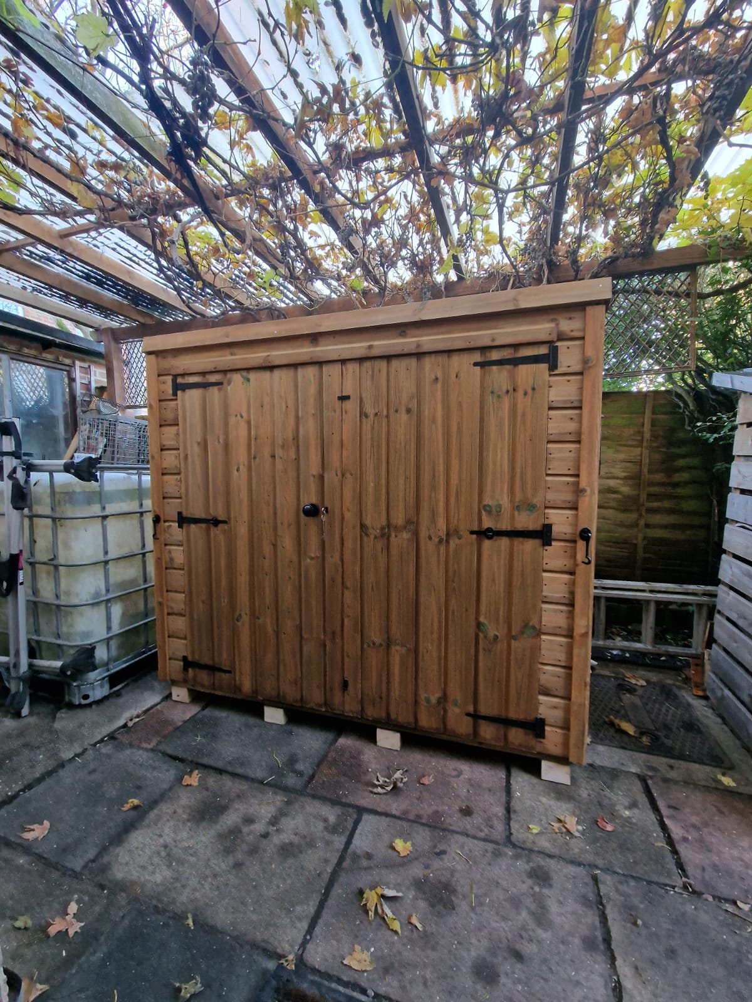
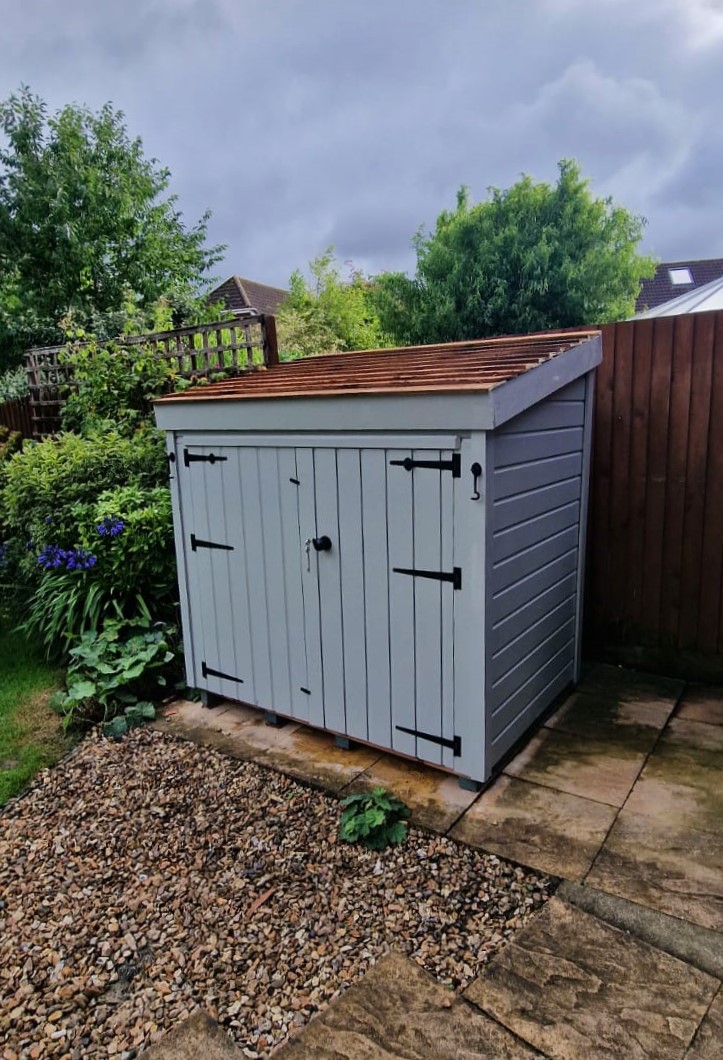
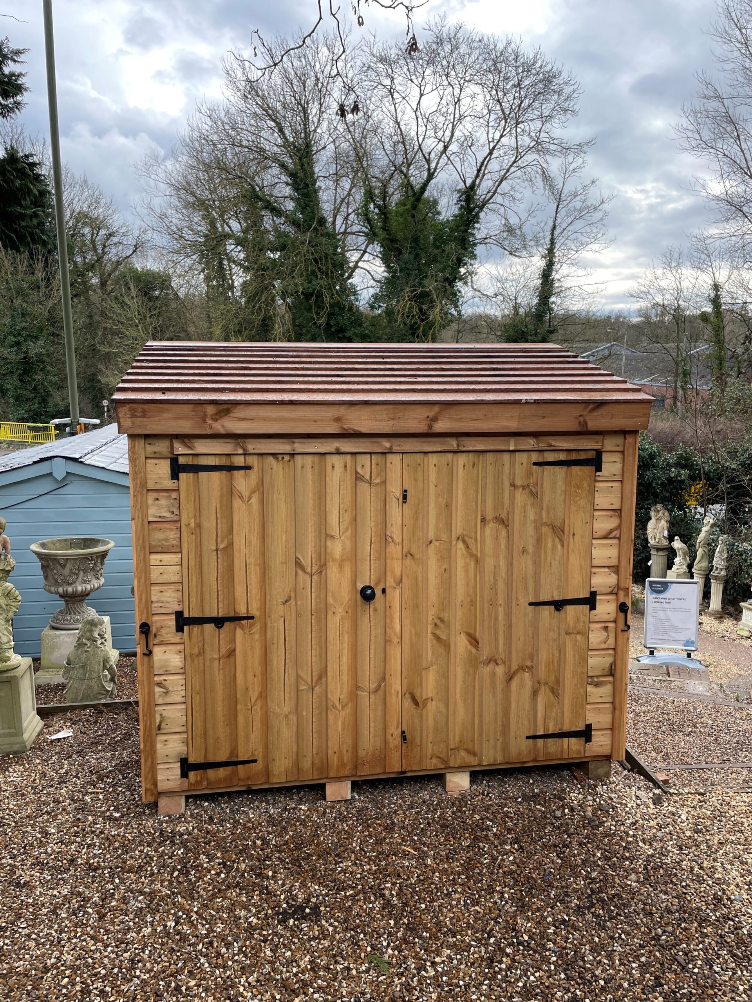
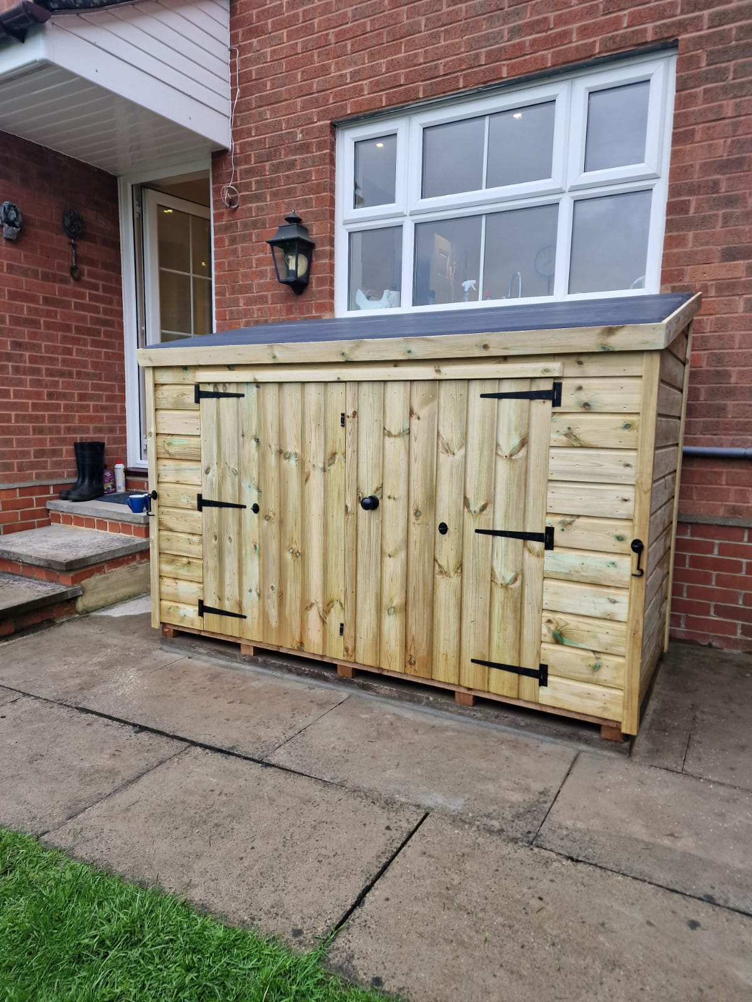
Mini Shed Pent — The ideal little shed for tools, cushions and all the essentials that need a home.
The Mini Shed Pent is the perfect solution when you need practical storage without giving up valuable garden space. Its compact footprint and clean pent‑roof design make it ideal for tucking neatly against a fence or wall, while still offering enough room for tools, cushions, gardening essentials and all the bits that need a proper home.
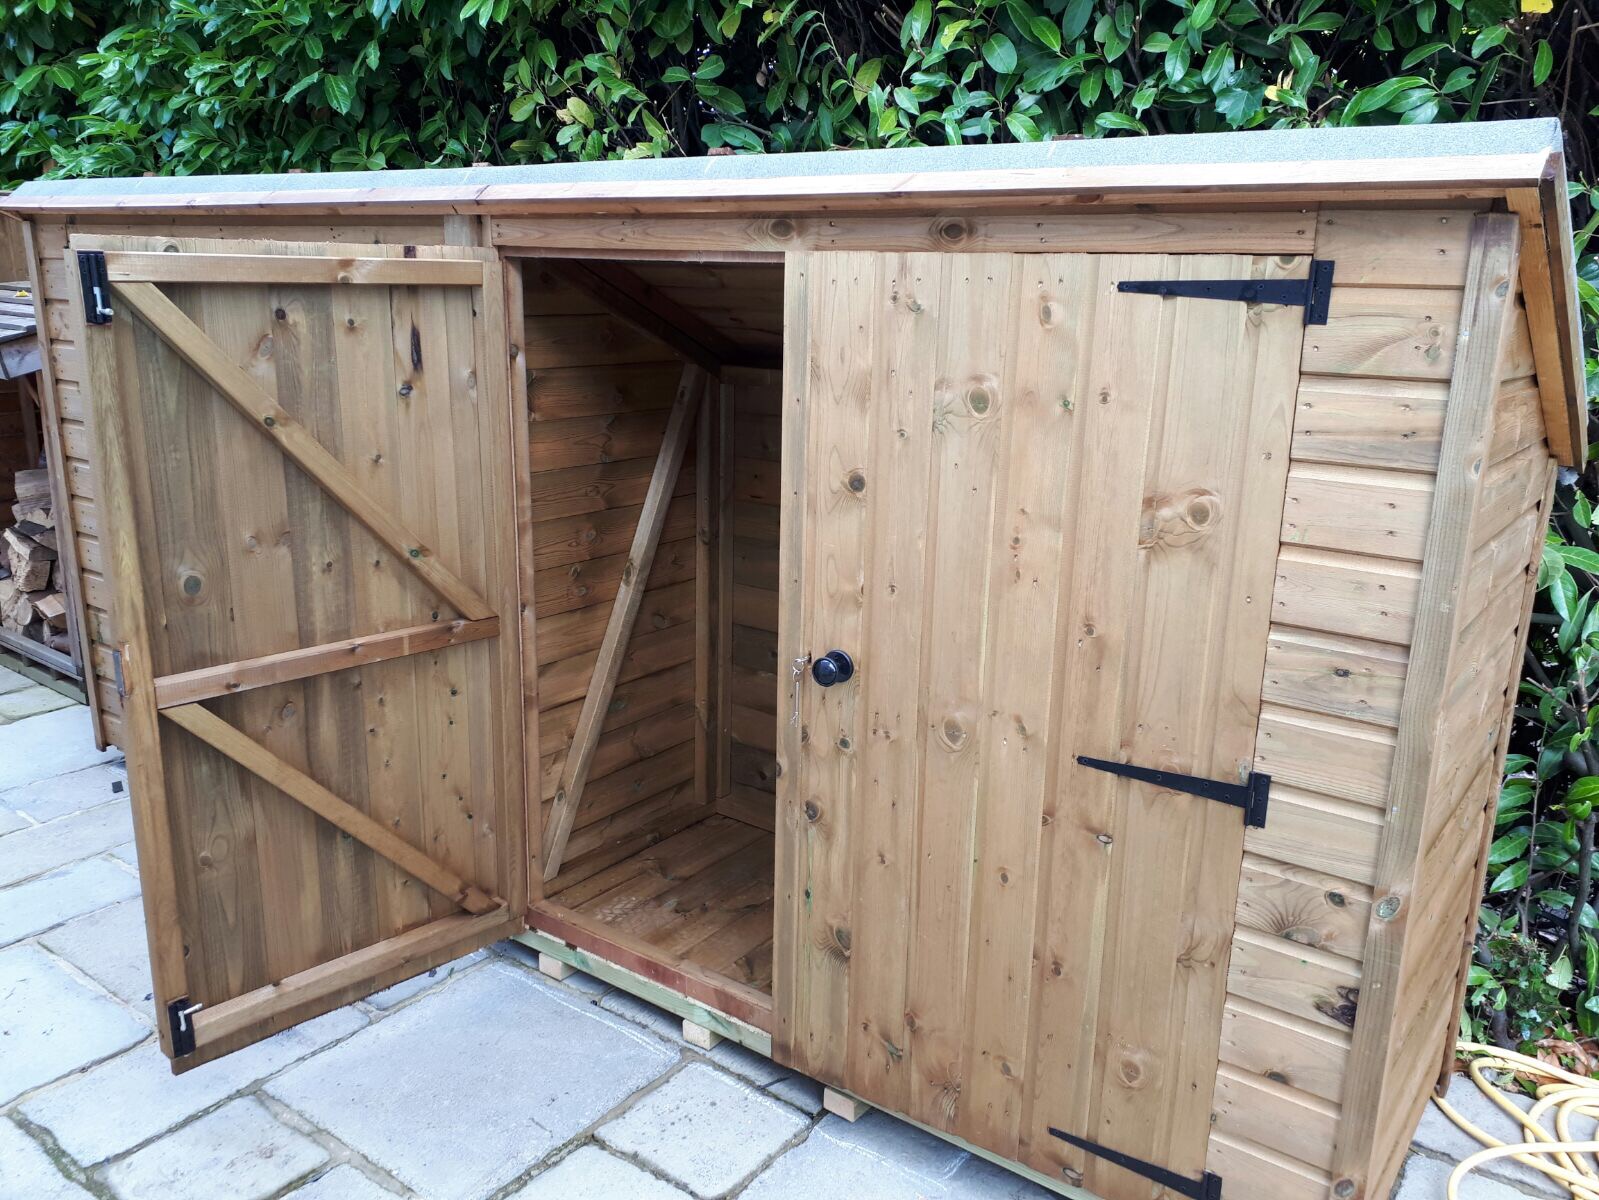
Built in Scandinavian redwood with tongue‑and‑groove shiplap cladding, it’s a sturdy, long‑lasting little workhorse. A fully framed door and pressure‑treated floor joists ensure durability, light and everyday usability. Available in a range of small‑space‑friendly sizes, it’s the smart choice for keeping your garden organised without overwhelming it.
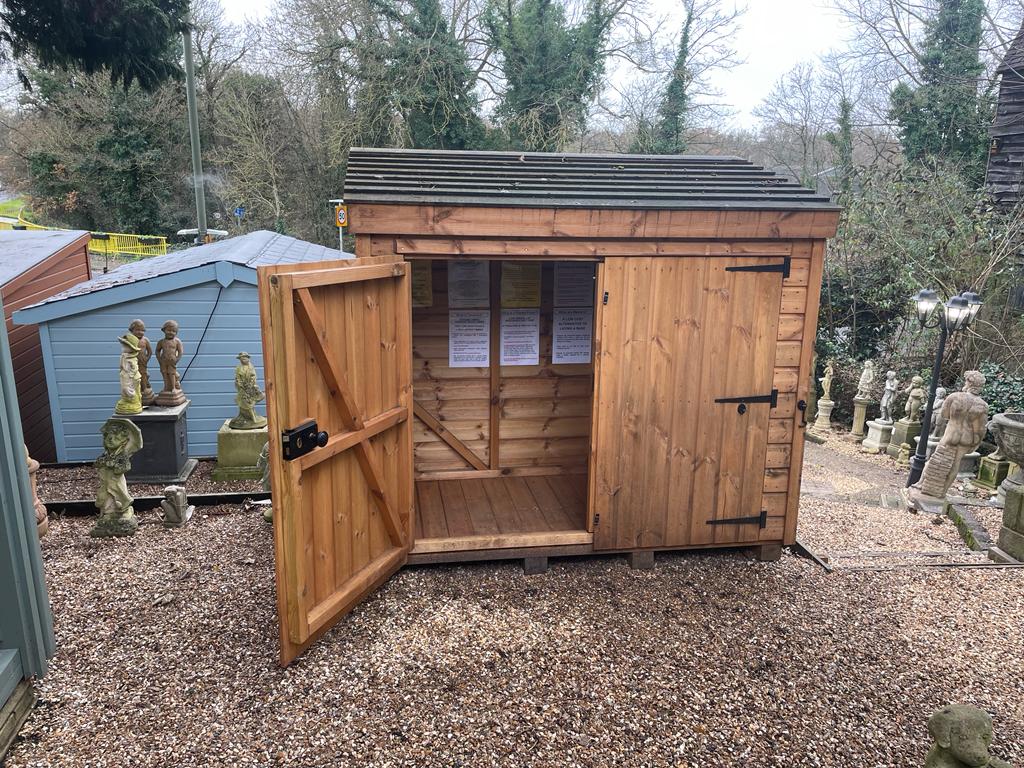
Available with a single or double door as standard.
Make It Your Own — Fully Bespoke Options
Every garden and every customer is different, which is why the Breckland Garden buildings can be tailored to suit your exact needs. Whether you’re creating a workshop, a hobby space, or simply need smarter storage, Breckland’s flexible build options let you design a building that truly works for you.
You can customise:
- Layout & Door Positioning – Choose the configuration that best suits your garden and how you plan to use the space.
- Painted Finish – A painted exterior gives your garden room a beautifully refined, weather‑resistant finish that protects the timber and elevates the whole building’s look.
- Lining & Insulation – Lining and insulating your garden room creates a warm, quiet, all‑season space that feels just like a real room, not an outbuilding.
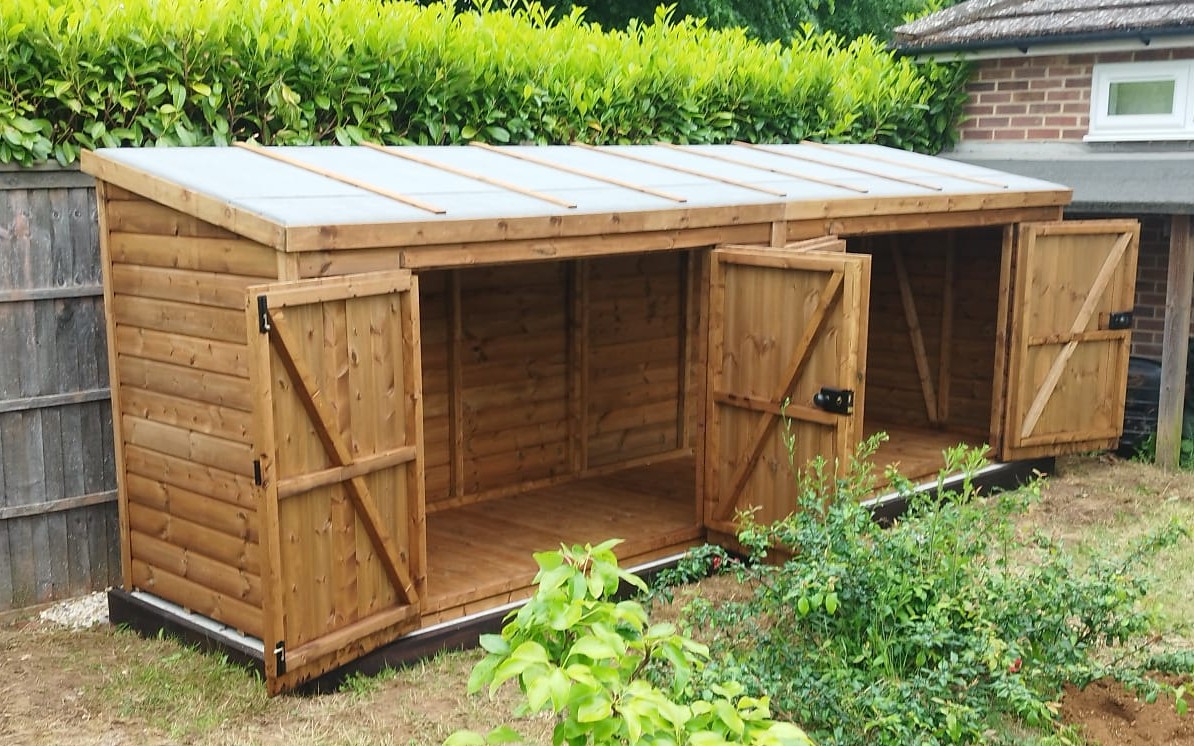
- Door Types & Configurations – Upgrade your standard doors, add internal doors within partitions, add additional doors for multi‑entry convenience and more.
- Roof Coverings – Choose from multiple roof options.
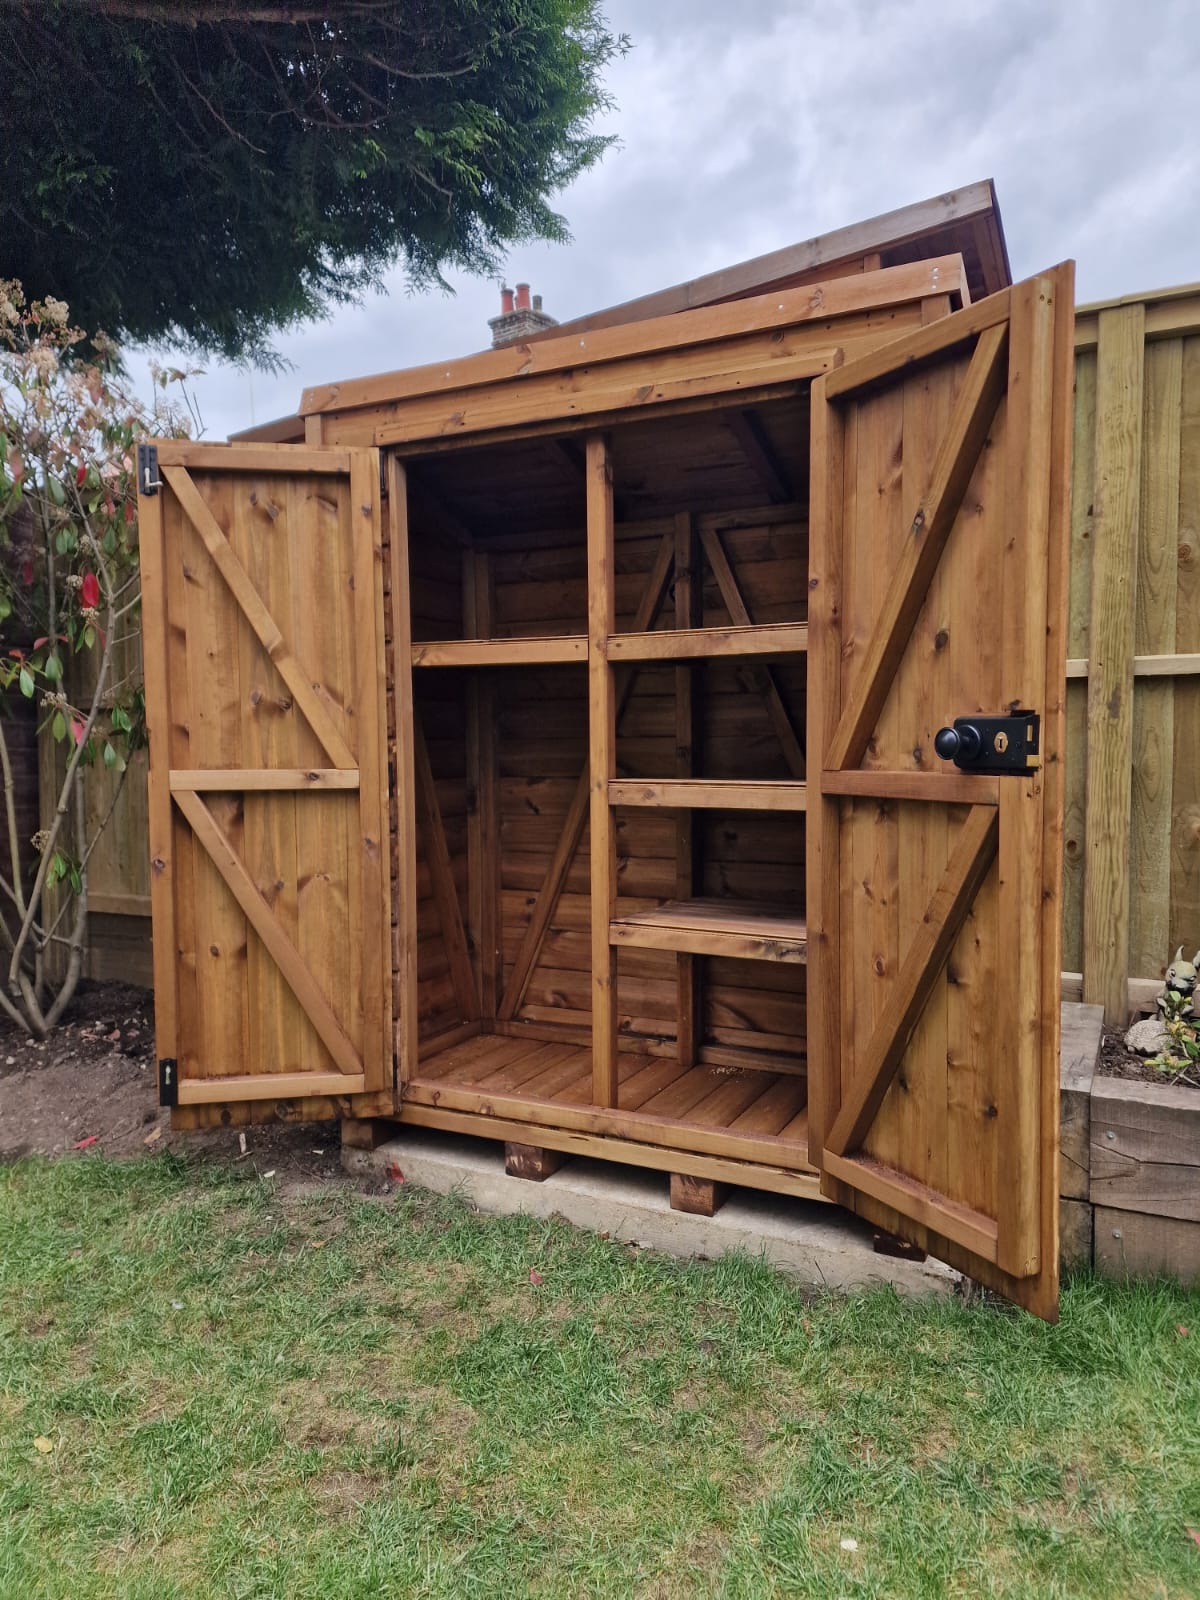
- Shelving & Workbenches – Create a ready‑to‑use workspace or maximise storage from day one.
- Height – Increase headroom for comfort, or reduce for planning purposes.
- Any many more options!
Premium Redwood Construction
Breckland buildings are crafted from Scandinavian Redwood Pine, a slow‑grown, denser timber that naturally offers greater durability and stability than cheaper whitewood alternatives. This means:
- Less seasonal movement
- A stronger, longer‑lasting structure
- A more premium finish
Redwood (if not pressure treated) requires annual maintenance with a solvent based preservative applied to the outside of the building every year – Add Pressure Treatment + Solvent Treatment to your order, to lower maintenance to every 6 – 8 years!
If painted finish selected – Check regularly for any chips or scratches and touch-up when needed, keep building clean and free from any debris, and repaint building every 6 – 8 years.
Redwood has a desired service life of 25 years + with suitable maintenance.
Colour varies depending on treatment applied.
Specification
- Scandinavian redwood throughout
- Framework – 2” x 2” (45mm X 45mm) throughout
- Standard cladding – 16mm x 125mm nominal (12mm finish size), tongue & groove shiplap
- Floor – 16mm x 125mm nominal (12mm finish size), tongue & groove PTGV with pressure-treated floor joists
- Roof – 16mm x 125mm nominal (12mm finish size), tongue & groove PTGV, with green mineral felt
- Door – Single or double fully framed, ledged & braced door, with rim lock & twisting handle, 3 hinges per door for added strength
- Choice of door positioning
- Bespoke sizes available
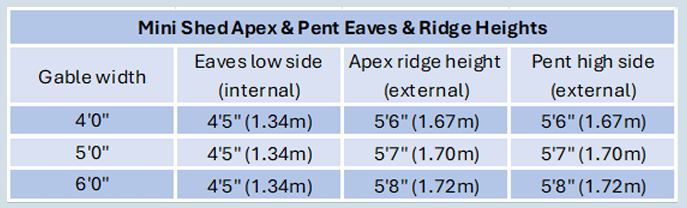
** All sizes are approximate **
Guarantee
Breckland Garden Buildings come with a 12-month guarantee against faulty parts and workmanship, and 10 years against wood rot, providing the building is treated & maintained on a regular basis from the time of supply.
Treatment options available:
Pressure Treated & Solvent Treatment
Pressure treated timber is pressure treated by being held in a vacuum and impregnated with a preservative solution. This offers longer lasting protection against wood rot, fungal disease & insect attack.
Pressure treated timber is a low maintenance option – Once the timber has had its initial coating of a solvent based wood preservative (or a suitable wood protective coloured paint), the building will only need to be treated again approximately every 6 – 8 years, rather than on an annual basis. We can offer the first initial solvent treatment prior to delivery – please see price list.
Pressure treated timber has a light green/yellow colouration (if not solvent treated), and a desired life in excess of 25 years with suitable maintenance.
Solvent treatment (wood preservative) protects against wood rot and fungal disease and seals the building against moisture ingress. We recommend that this is applied as soon as possible after installation, although Pressure treated buildings will benefit from a few weeks before treatment or paint is applied, to allow the moisture levels in the timber to reduce, leading to a better finish.
If painted finish selected – Solvent treatment is not required to the whole building if a painted finish is selected. We would still recommend you select solvent treatment to floor and roof only, to ensure these areas are protected. Check the paintwork regularly for any chips or scratches and touch-up when needed, keep building clean and free from any debris, and repaint building every 6 – 8 years.
Installation & Base Requirements
We offer installation on Breckland buildings (location dependent), giving you a stress‑free experience from start to finish.
To enable installation, your building must sit on a flat, level, firm base made from paving slabs or concrete. The base should:
- Match the size of the building (can be larger, but never smaller) – please note that bases larger than the building can cause rainwater to build up around, and under the floor of the building, which can lead to the timber rotting.
- Be completely flat & level to a spirit level standard, with no drainage slope
- Sit at least 2 inches above ground level to avoid ground water running underneath
** It is the customer’s responsibility to provide a suitable base for their building, with clear and safe access **
Clearance
We recommend 18″ clearance around the building for installation, airflow, and future maintenance. Breckland can work with as little as 8″ clearance as a minimum, but this must be stated on the order.