


Description
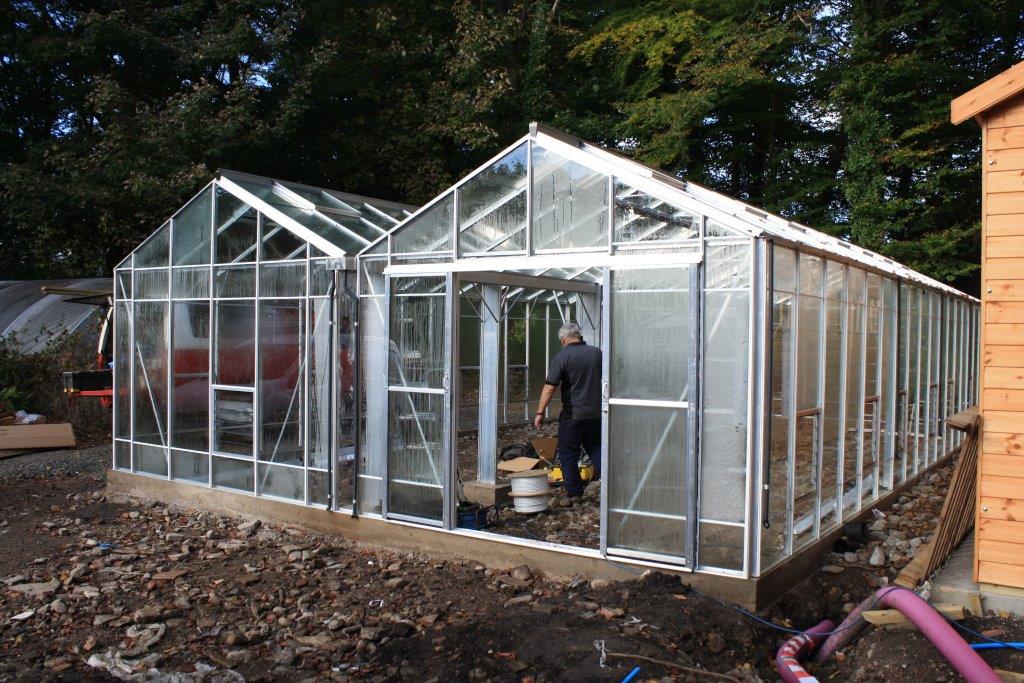
Robinsons Rosette Reach Doublespan Greenhouse – 21’8″ Wide
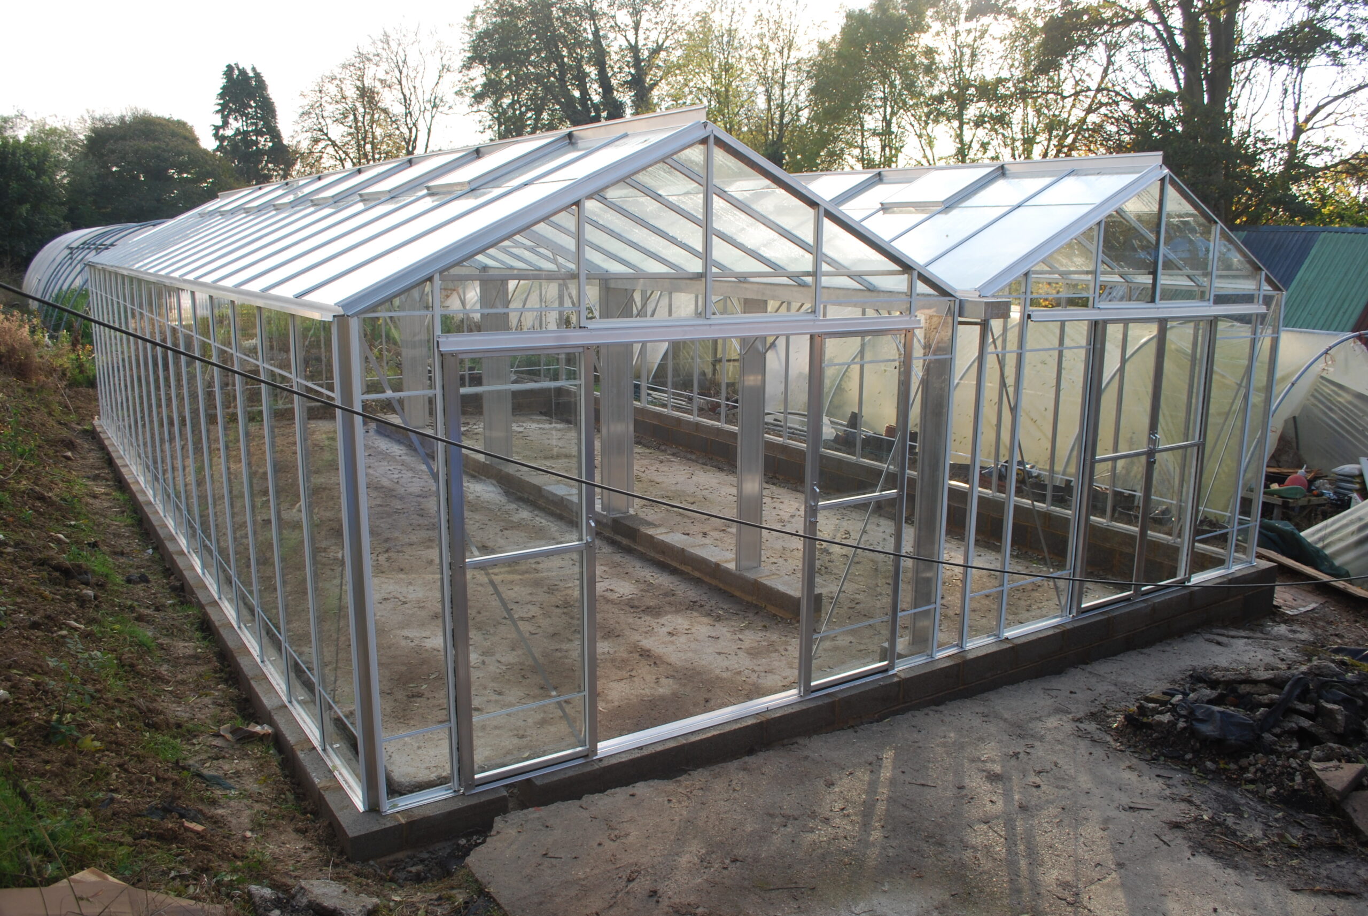
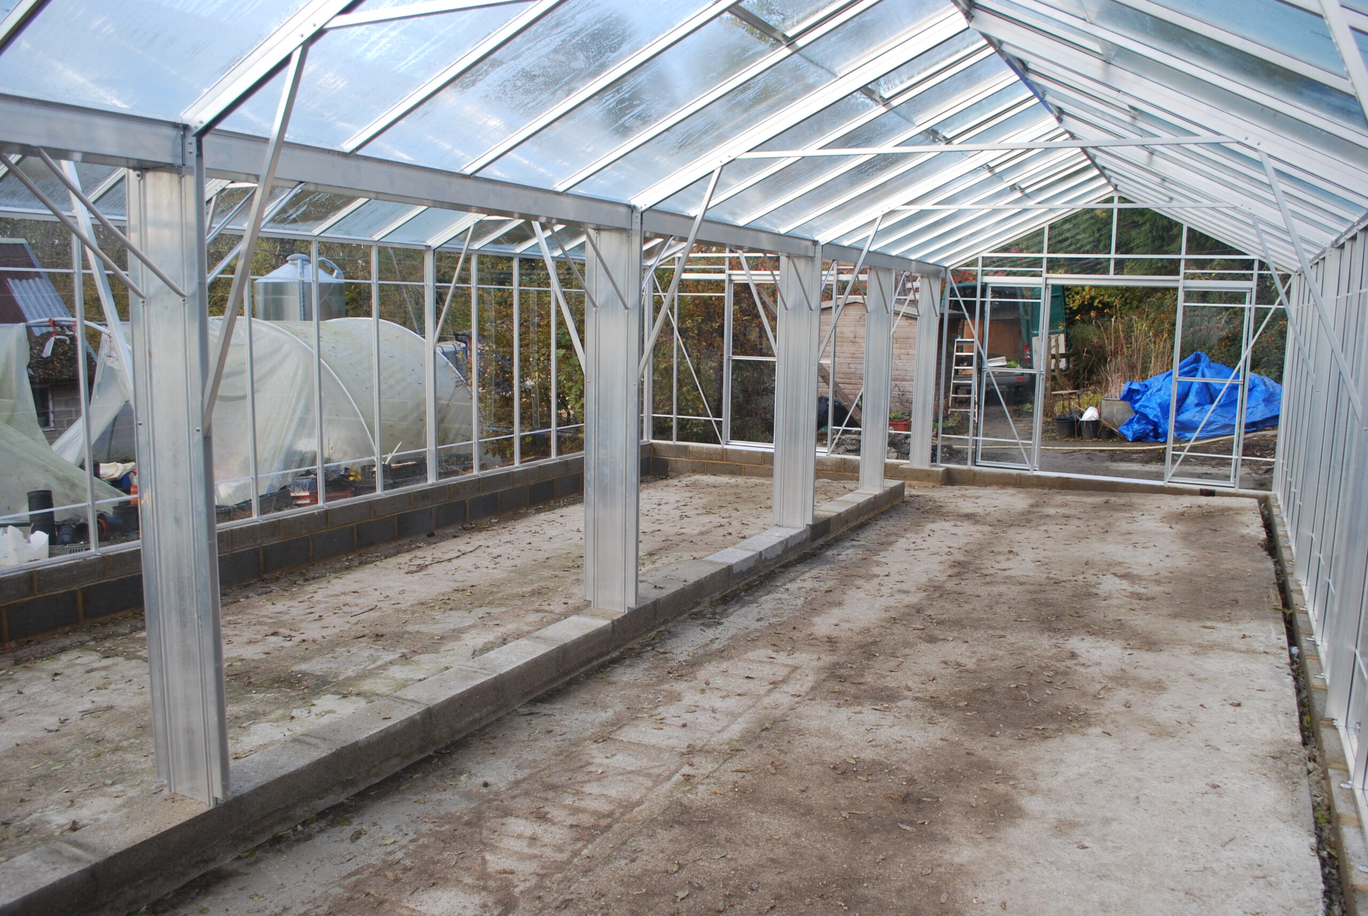
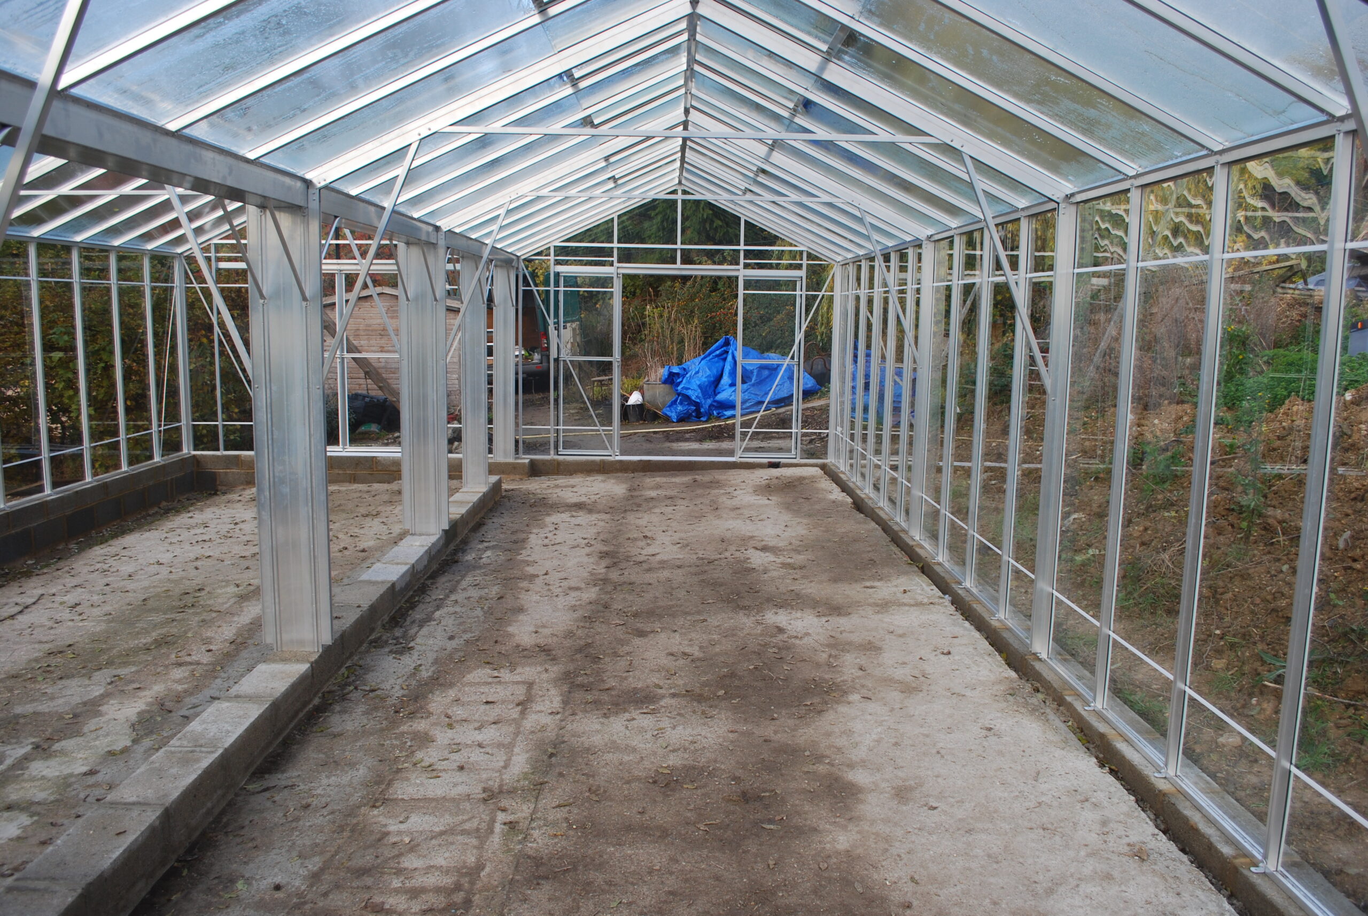
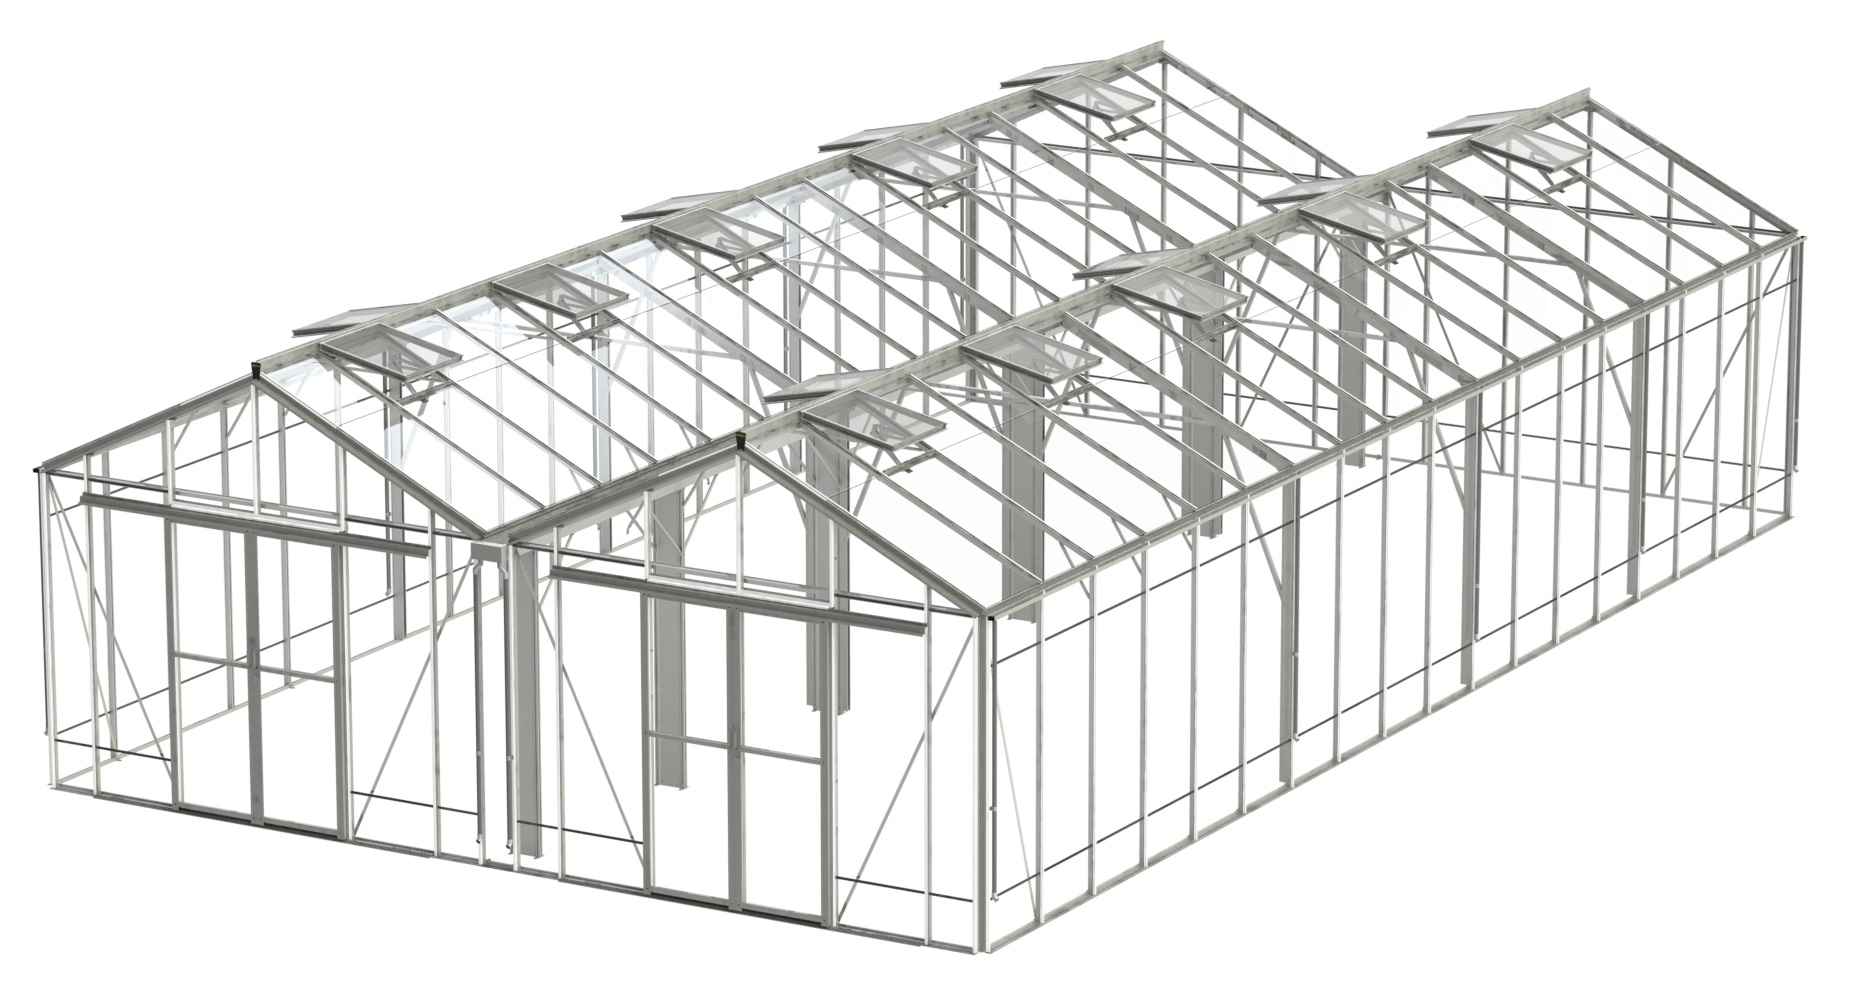
The Robinsons Rosette Reach Doublespan is a landmark greenhouse designed for serious growers who need exceptional space, strength and flexibility. By joining two full‑width Rosette houses with a specially engineered double box‑section valley gutter, this model achieves an impressive 21ft+ span, creating a vast, uninterrupted growing environment with outstanding light and airflow. The extra‑high 6ft 6in eaves enhance both volume and usability, giving ample room for tall crops, specimen plants and overhead working space.
Built around Robinsons’ extremely strong box‑section aluminium frame, the Rosette Reach is engineered to withstand demanding conditions and long‑term professional use. The structure is glazed with 4mm full‑sheet toughened safety glass, secured using screw‑in bar capping for superior wind resistance and a clean, refined finish. The valley gutter is so robust that it can even be walked on for maintenance, reflecting the exceptional engineering behind this model.
Ventilation is equally substantial, with automatic roof vents, louvre vents, and double sliding doors that can be positioned in any gable for maximum layout flexibility. A ground‑level threshold ensures easy access for wheelbarrows and machinery, while stainless‑steel fixings, kick panels and wide guttering complete the premium specification.
The Rosette Reach is also designed for future expansion. Additional 6ft bays can be added to extend the length, and the system can even be configured as a triple‑span or larger multi‑span complex. Optional internal glazed partitions allow you to create dedicated propagation or climate‑controlled zones, making this a true professional‑grade growing facility.
The Rosette Reach Doublespan is the ultimate choice for gardeners, estates and nurseries who need scale, strength and a greenhouse that can grow with them — a structure built not just for today’s ambitions, but for decades of serious horticulture.
Guarantee
Robinsons Greenhouses come with a free 10 year frame guarantee, covering the frame and powder coating against faulty manufacture. Moving parts are guaranteed for 12 months – Exclusions include: glazing, wind damage, labour & accidental damage.
Specification
- Roof vents (automatic opening)
- Extremely strong frame
- 4mm Toughened full sheet safety glass
- Double sliding doors
- Free 10 Year Guarantee
- Louvre vents
- Guttering and Downpipe(s)
- High eaves
- Lockable door latch
- Low level door threshold
- Stainless steel fixings
- Kick panels
- Screw-in bar capping

Installation & Base
Installation services are available via Bourne Buildings in some locations
Robinsons greenhouses need to be placed on a flat, level, compact (firm) base, with paving slabs or concrete being the best options. The base should be the same size as the building itself*, level (with no drainage slope) with 2 inches above ground level to avoid surface water running underneath.
Robinsons Greenhouses can sit on either a solid paving or concrete base as described above, or on concrete strip footing. Dwarf wall models will require a suitable dwarf wall to be constructed – Exact measurements will be supplied once you have placed an order.
Clearance – We recommend at least 18” clearance all round for installation, airflow, and future maintenance. Victorian models: Please allow 24” clearance all round. Please speak with a staff member if you have less clearance.
*Bases can be larger than the building if required by the customer but must not be any smaller.