Description
Albany Rockingham – A Stylish Chalet style Summerhouse for Light, Space & Relaxation
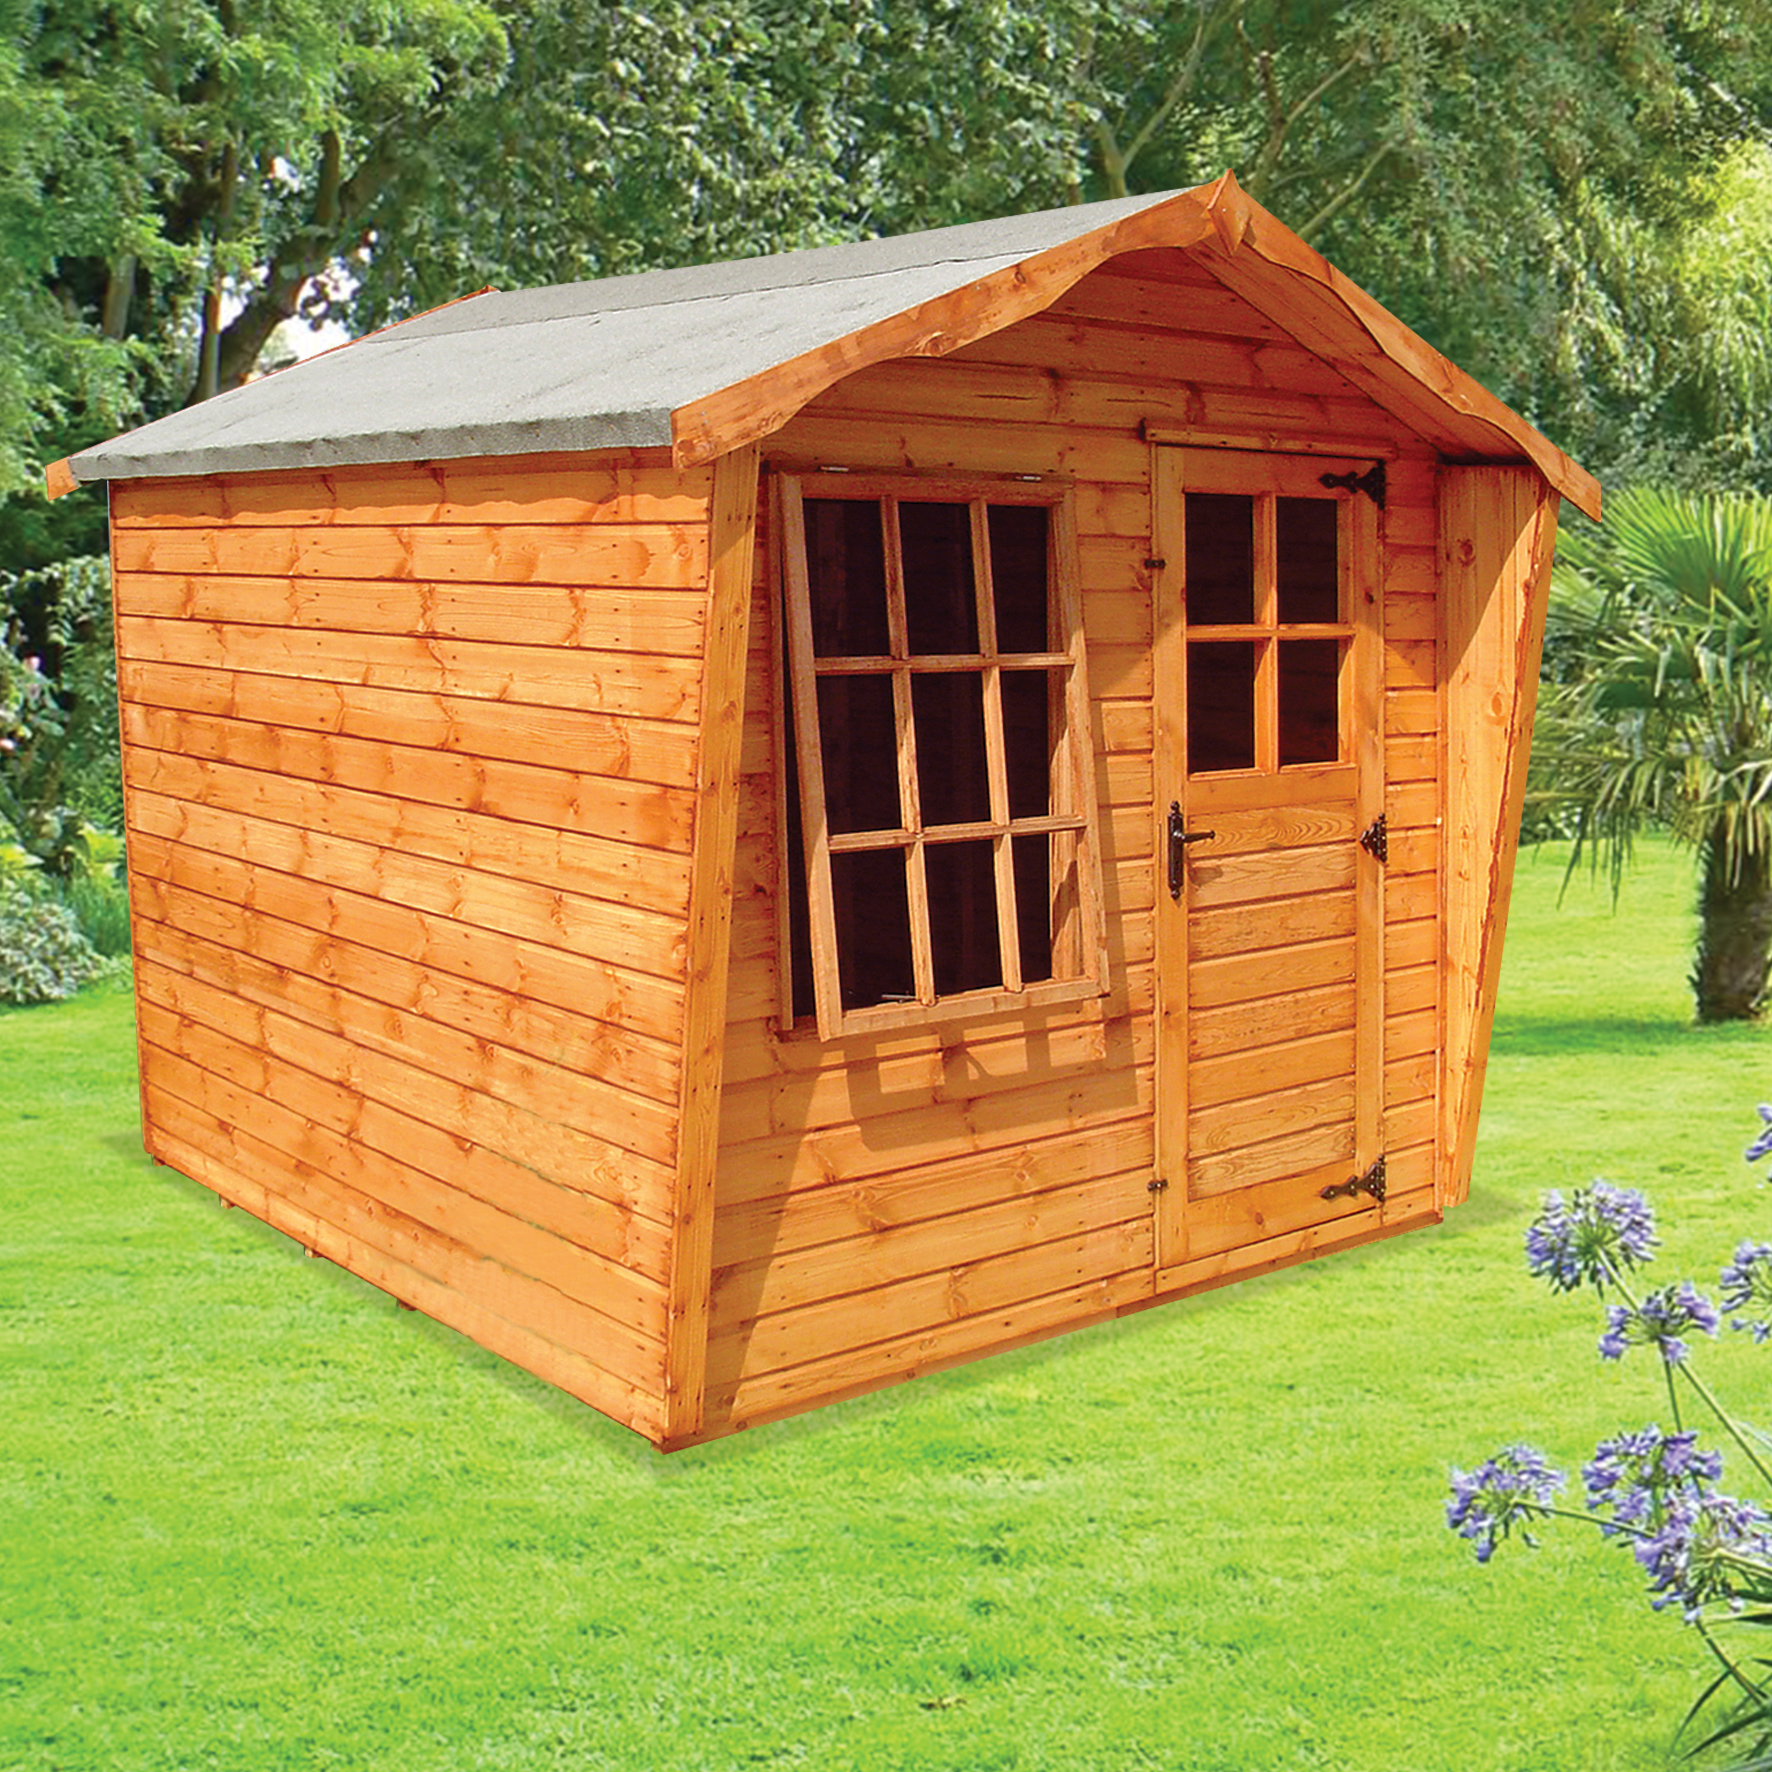
The Albany Rockingham is a beautifully designed chalet style summerhouse with angled sides, perfect for transforming an unused garden space into a bright, inviting retreat. Built with 15mm tongue‑and‑groove shiplap cladding, robust 45×34mm framing, and a tongue‑and‑groove floor and roof, it delivers strength, stability, and long‑lasting weather protection.
Joinery made single door and matching window, give the interior natural light, creating a warm, airy space ideal for reading, relaxing, crafting, or simply enjoying the garden from a sheltered spot.
NOTE ** Albany buildings are made from a mixture of whitewood and redwood, and require annual treatment with a solvent-based wood preservative, and should be treated within the first 6 – 12 months of installation, and then annually from then on. All hardwood summerhouse doors & windows must be painted as soon as possible after installation with at least two coats of wood preservative **
Specification
- Chalet style summerhouse
- Thicker than average tongue & groove shiplap, including floor and roof
- Angled sides
- 1.8m eaves height
- Joinery quality hardwood door with mortice lock
- Joinery quality hardwood opening windows
- 300mm roof canopy with shaped front facias
- Small pane opening window
- Toughened glass as standard

*All sizes are approximate*
Guarantee
Albany buildings come with a 12-month guarantee against faulty parts & workmanship.
Installation & Base Requirements
We offer installation on Albany buildings (location dependent), giving you a stress‑free experience from start to finish.
To enable installation, your building must sit on a flat, level, firm base made from paving slabs or concrete. The base should:
- Match the size of the building (can be larger, but never smaller) – please note that bases larger than the building can cause rainwater to build up around, and under the floor of the building, which can lead to the timber rotting.
- Be completely flat & level to a spirit level standard, with no drainage slope
- Sit at least 2 inches above ground level to avoid ground water running underneath
** It is the customer’s responsibility to provide a suitable base for their building, with clear and safe access **
Bearers
Bearers can be added to your order at an additional cost. Bearers are pressure treated / tanalised timbers that raise a shed up off the ground to prevent the floor from getting damp and rotting. They need to be laid on flat, level, compact surface such as paving slabs/concrete). Bearers should be used if the base is larger than the footprint of the building, or if there is restricted airflow around the building, (i.e. a fence or wall very close to the shed) to avoid rainwater building up and sitting against the floor of the building.
Clearance requirements
We recommend at least 18″ of clearance around the building for installation, airflow, and future maintenance. On Albany buildings, we can install with 12″ clearance to up to two adjacent sides. If your requirements are less than this, please get in contact so we can advise.